
A Rare Historic Residence Overlooking the Garonne River
- RÉF :09032026
- 276.40 M²
- 9PIÈCES
1.680.000,000 €
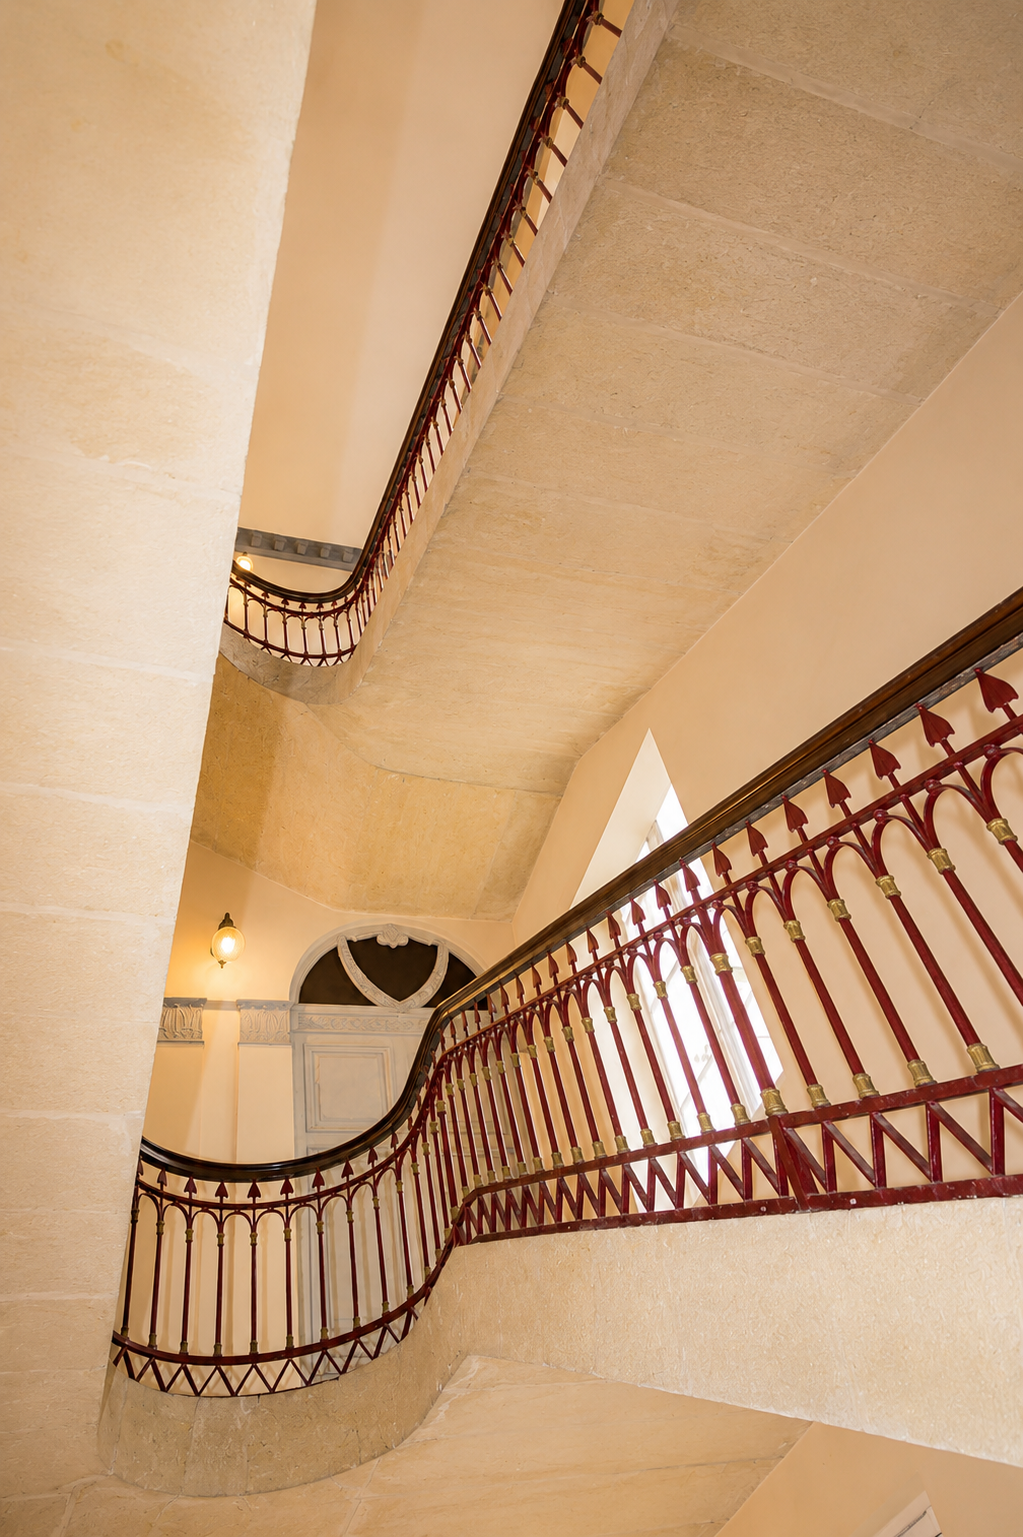
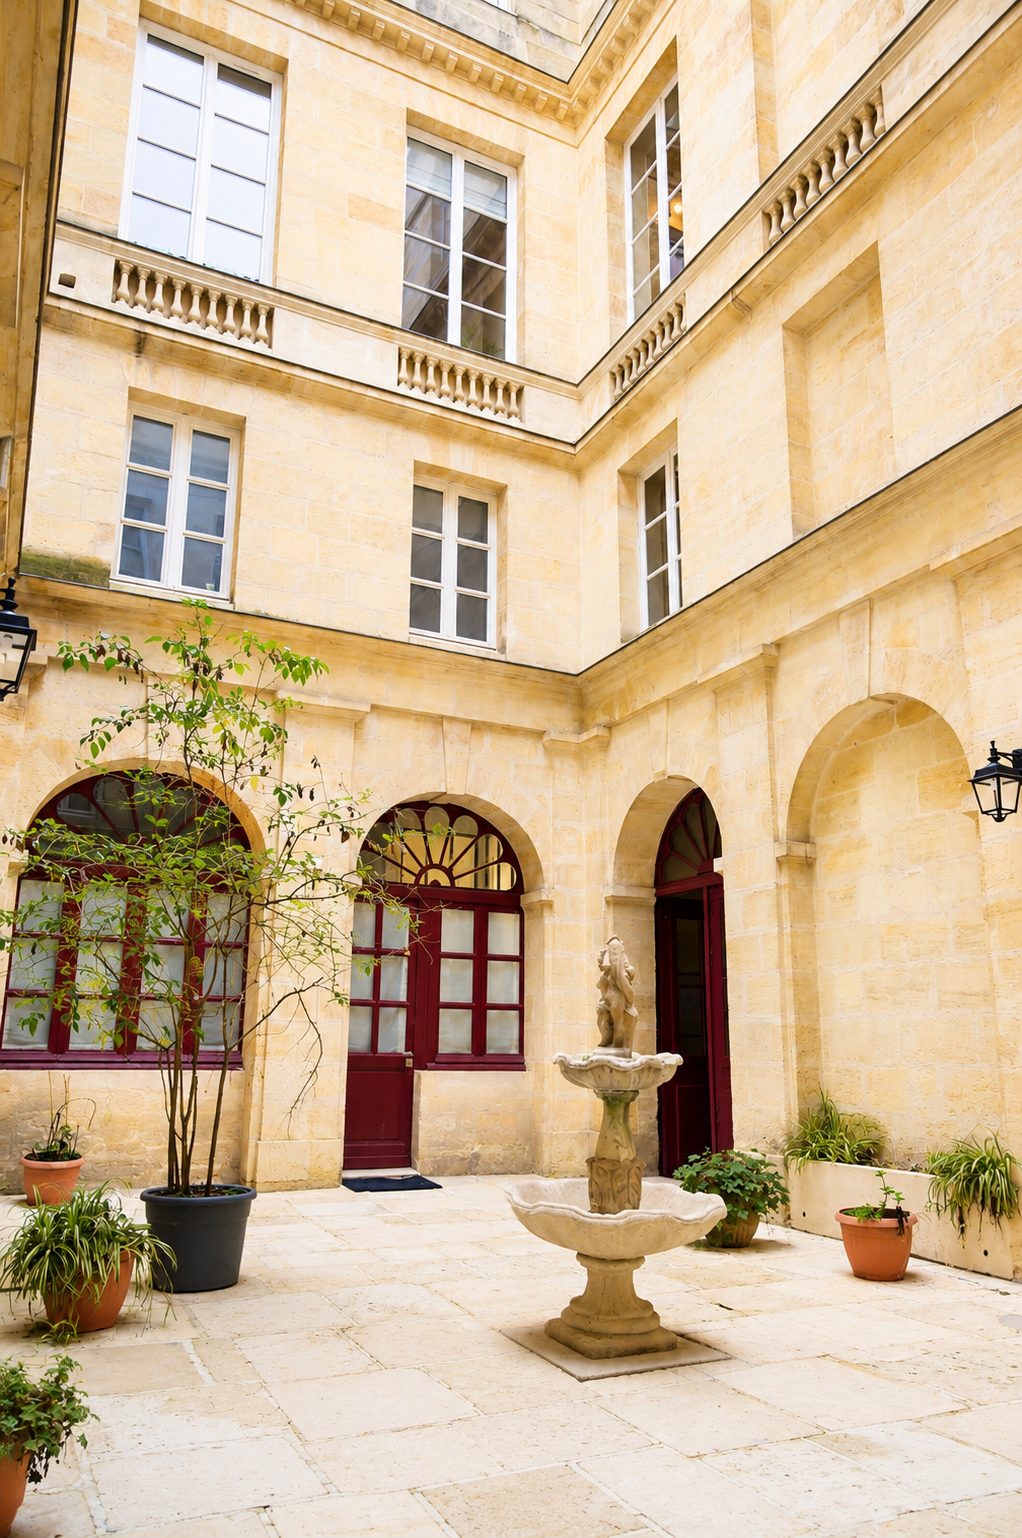
Located on the second floor of a majestic building completed in 1792, a living witness to Bordeaux’s history, discover an exceptionally rare property situated in one of Bordeaux’s most sought-after districts, along the waterfront and steps from the tramway.
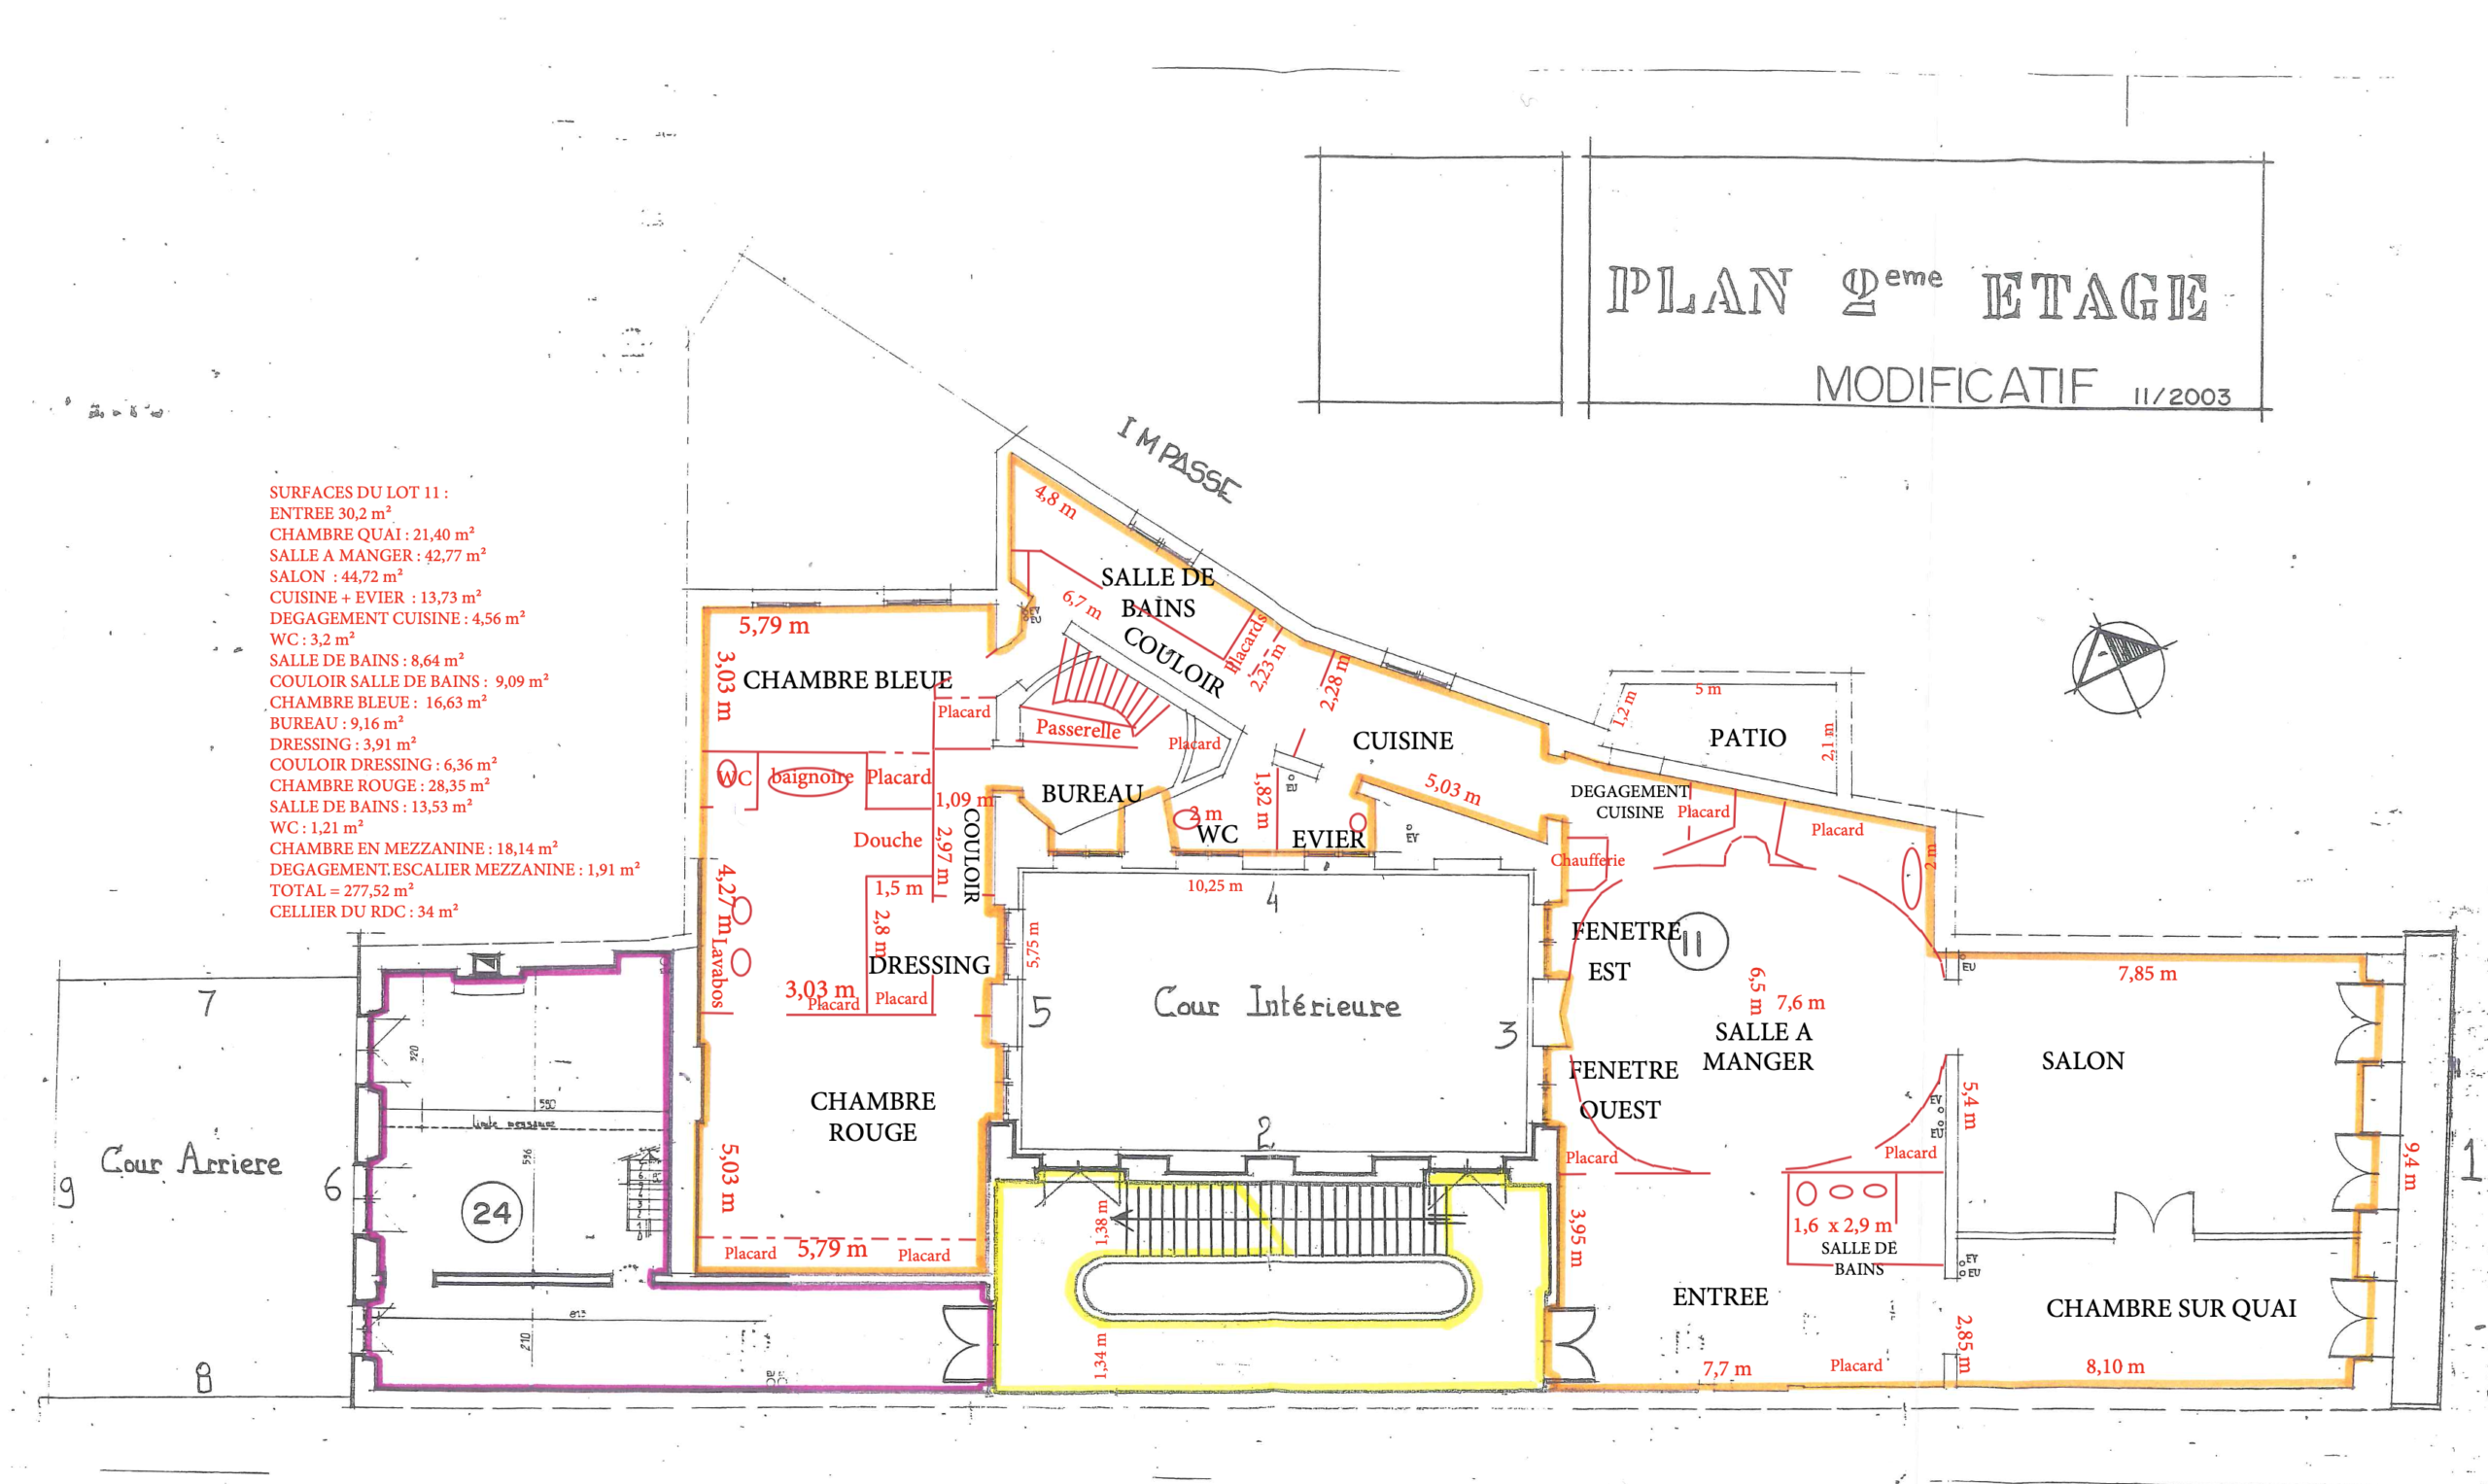
Behind its elegant period façade lies a 276.40 sq.m. apartment occupying almost the entire floor of the building, featuring spectacular proportions (4-meter ceiling heights), combining historic prestige with contemporary comfort.
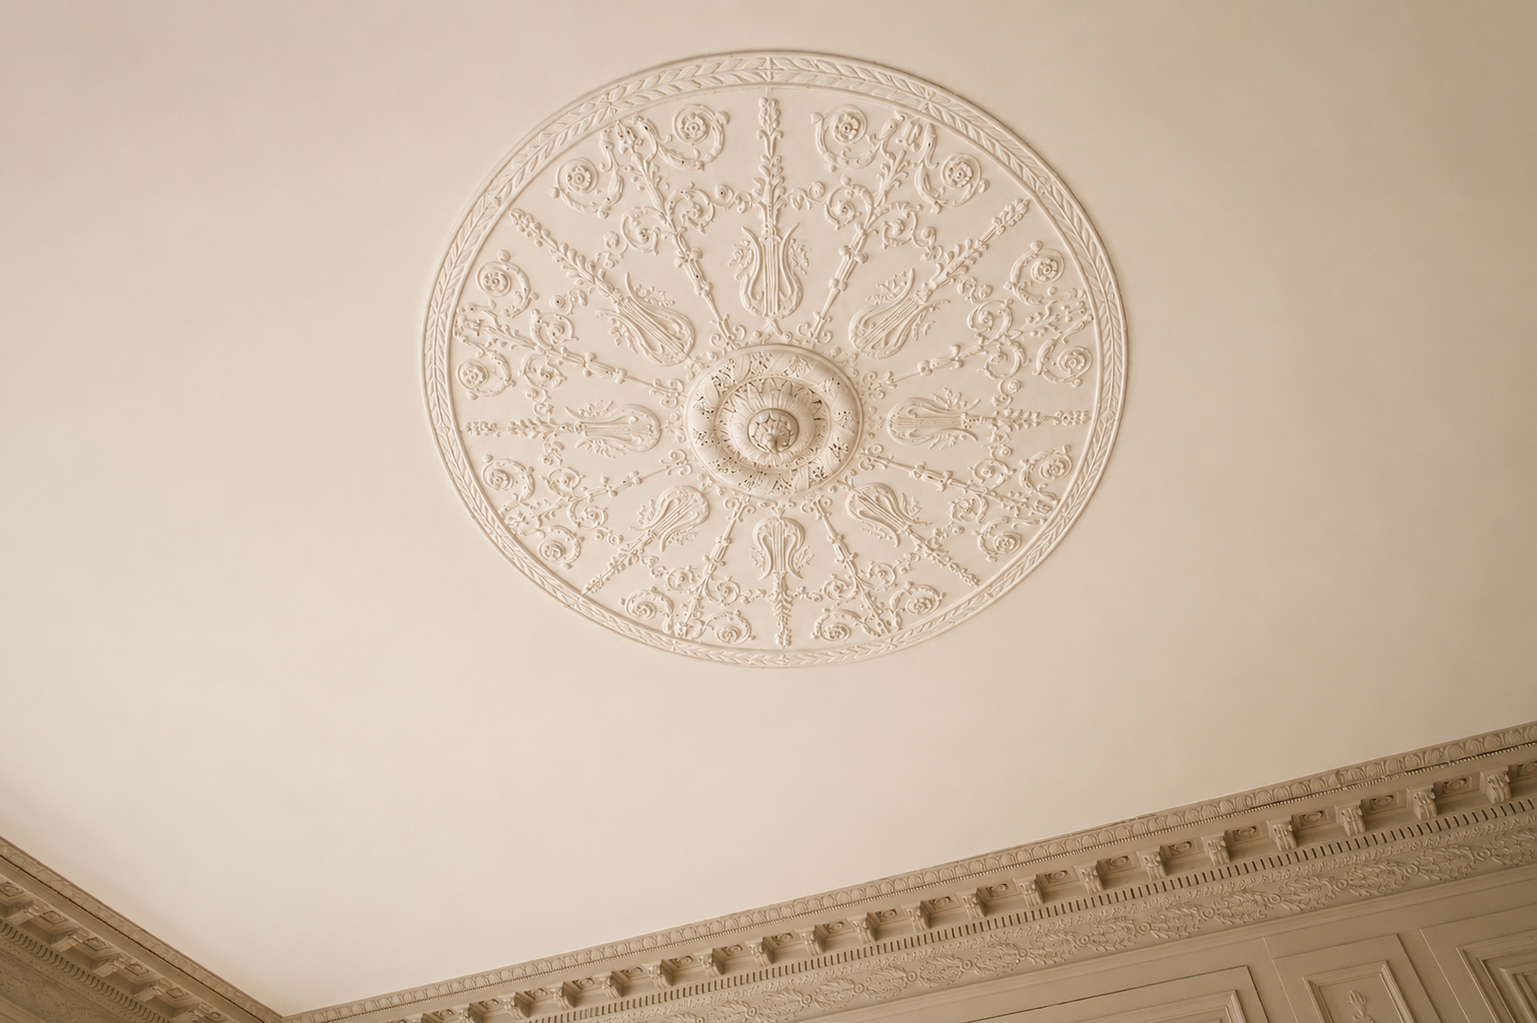
An Exceptionally Rich 18th-Century Interior
The three reception rooms offer a remarkable sequence of living spaces:
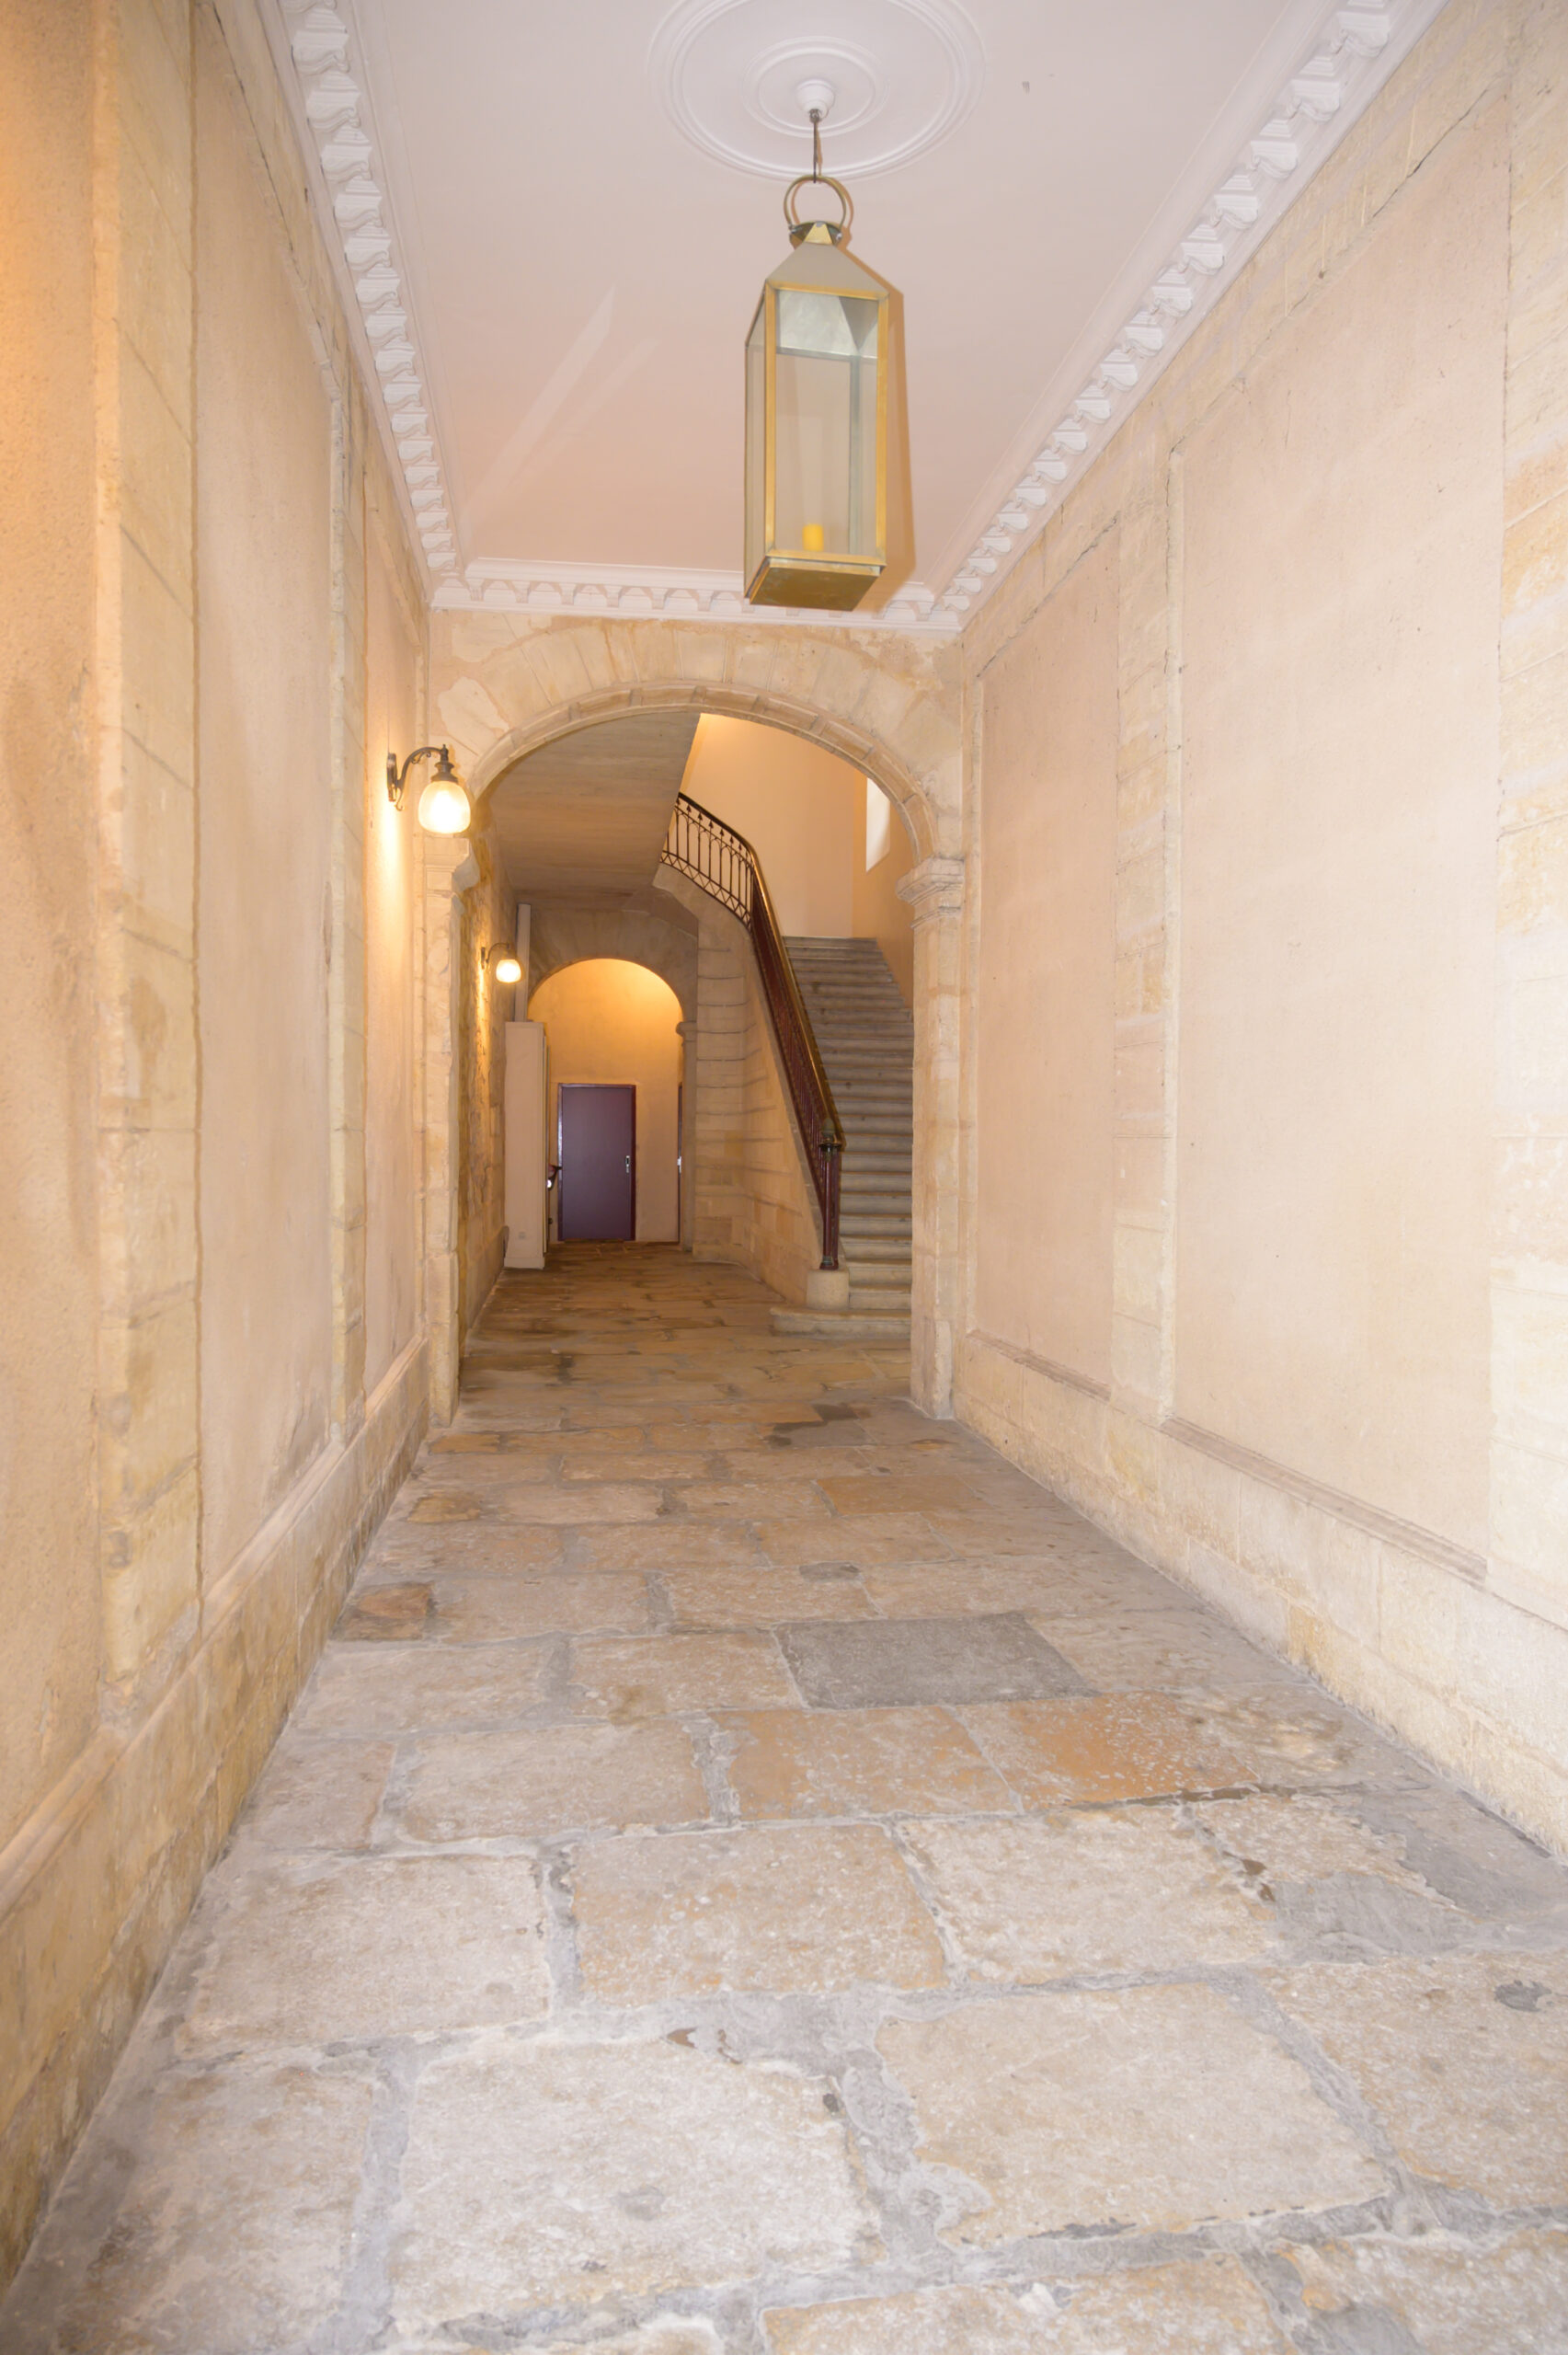
Grand entrance hall (24.35 sq.m.) adorned with authentic Gironde floor tiles
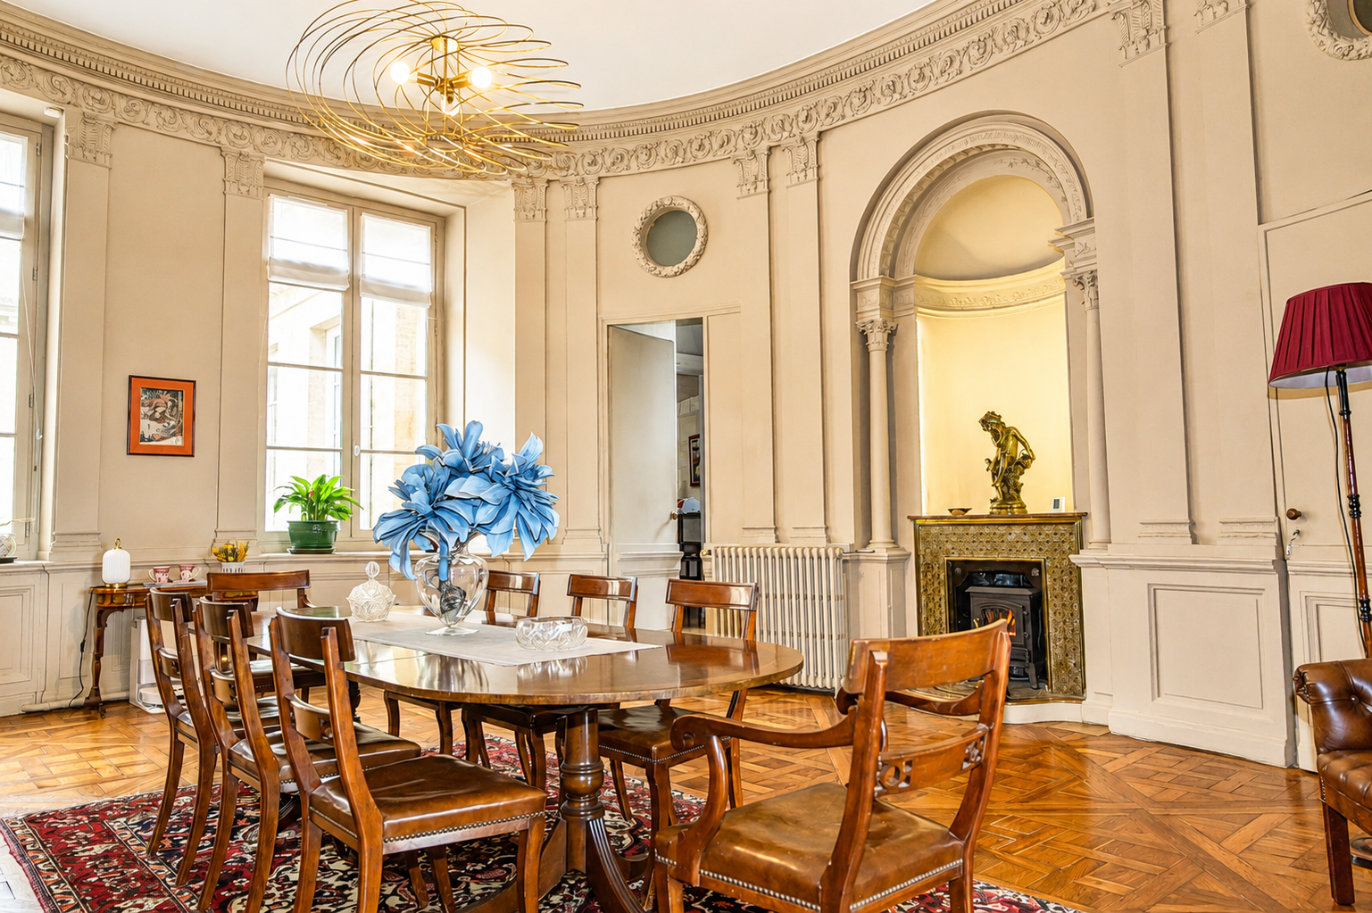
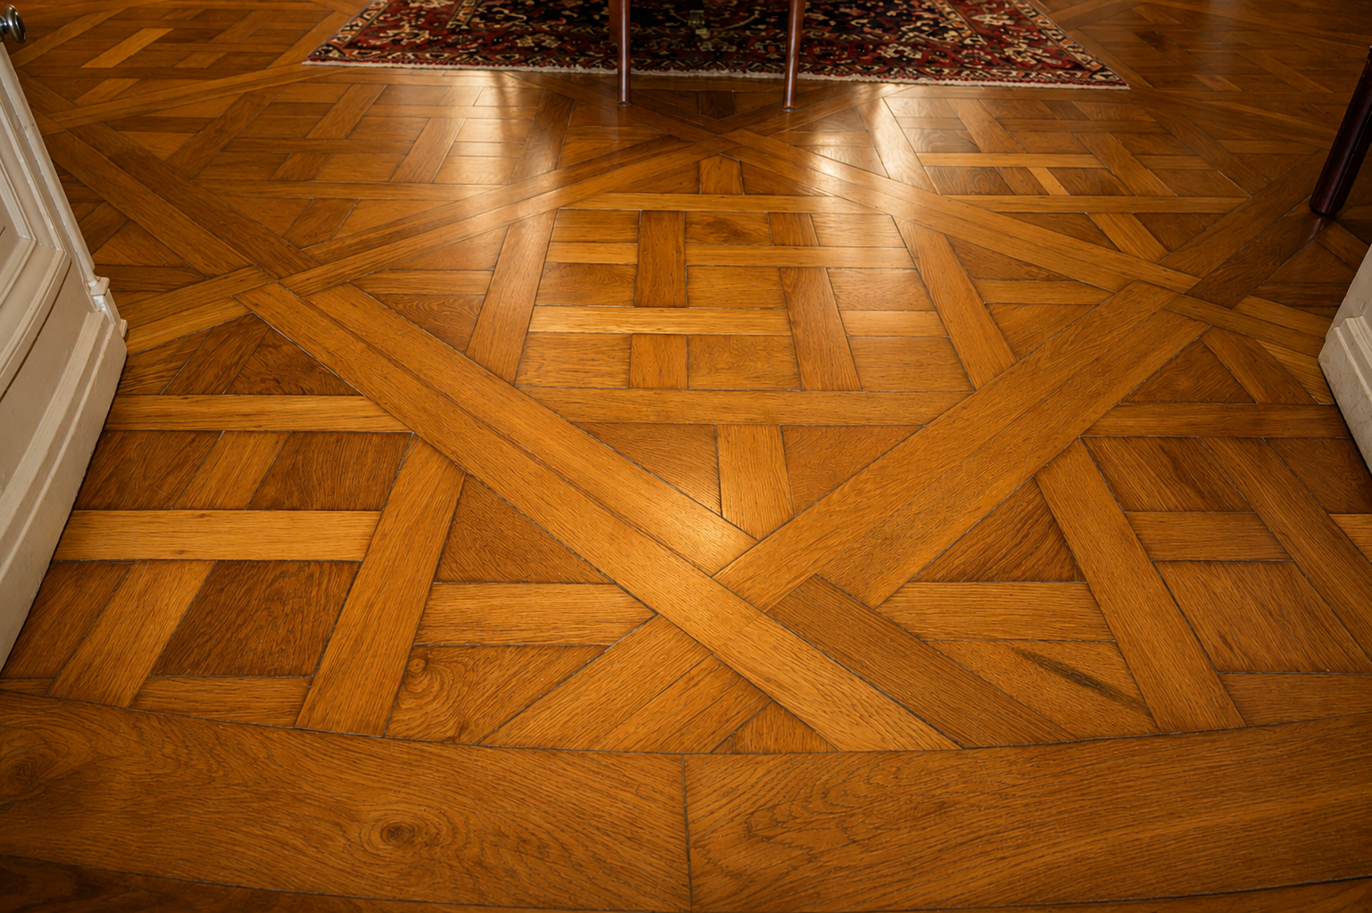
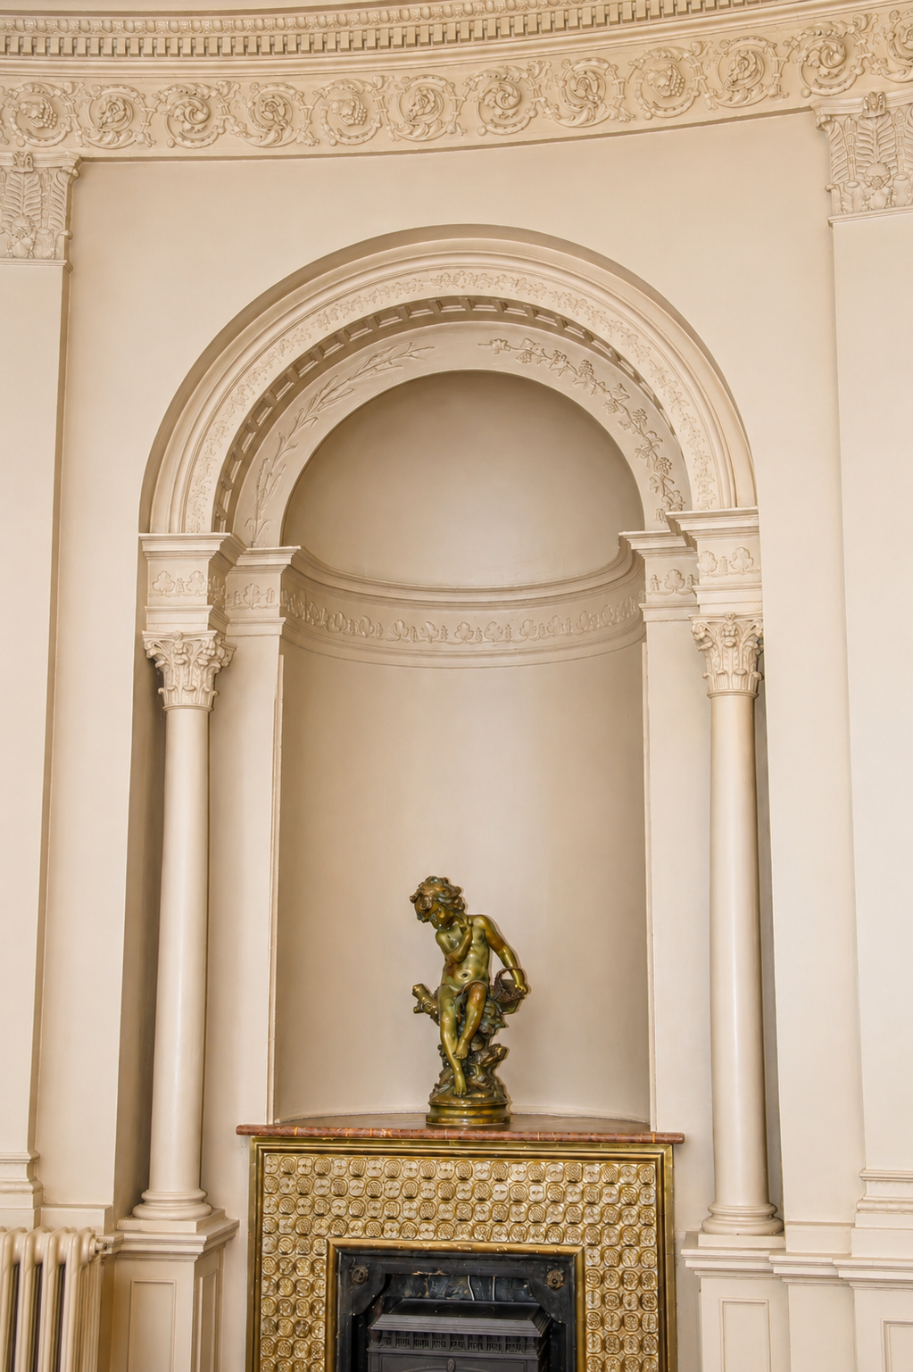
Oval dining room (42.77 sq.m.) featuring Versailles-style parquet flooring and an alcove
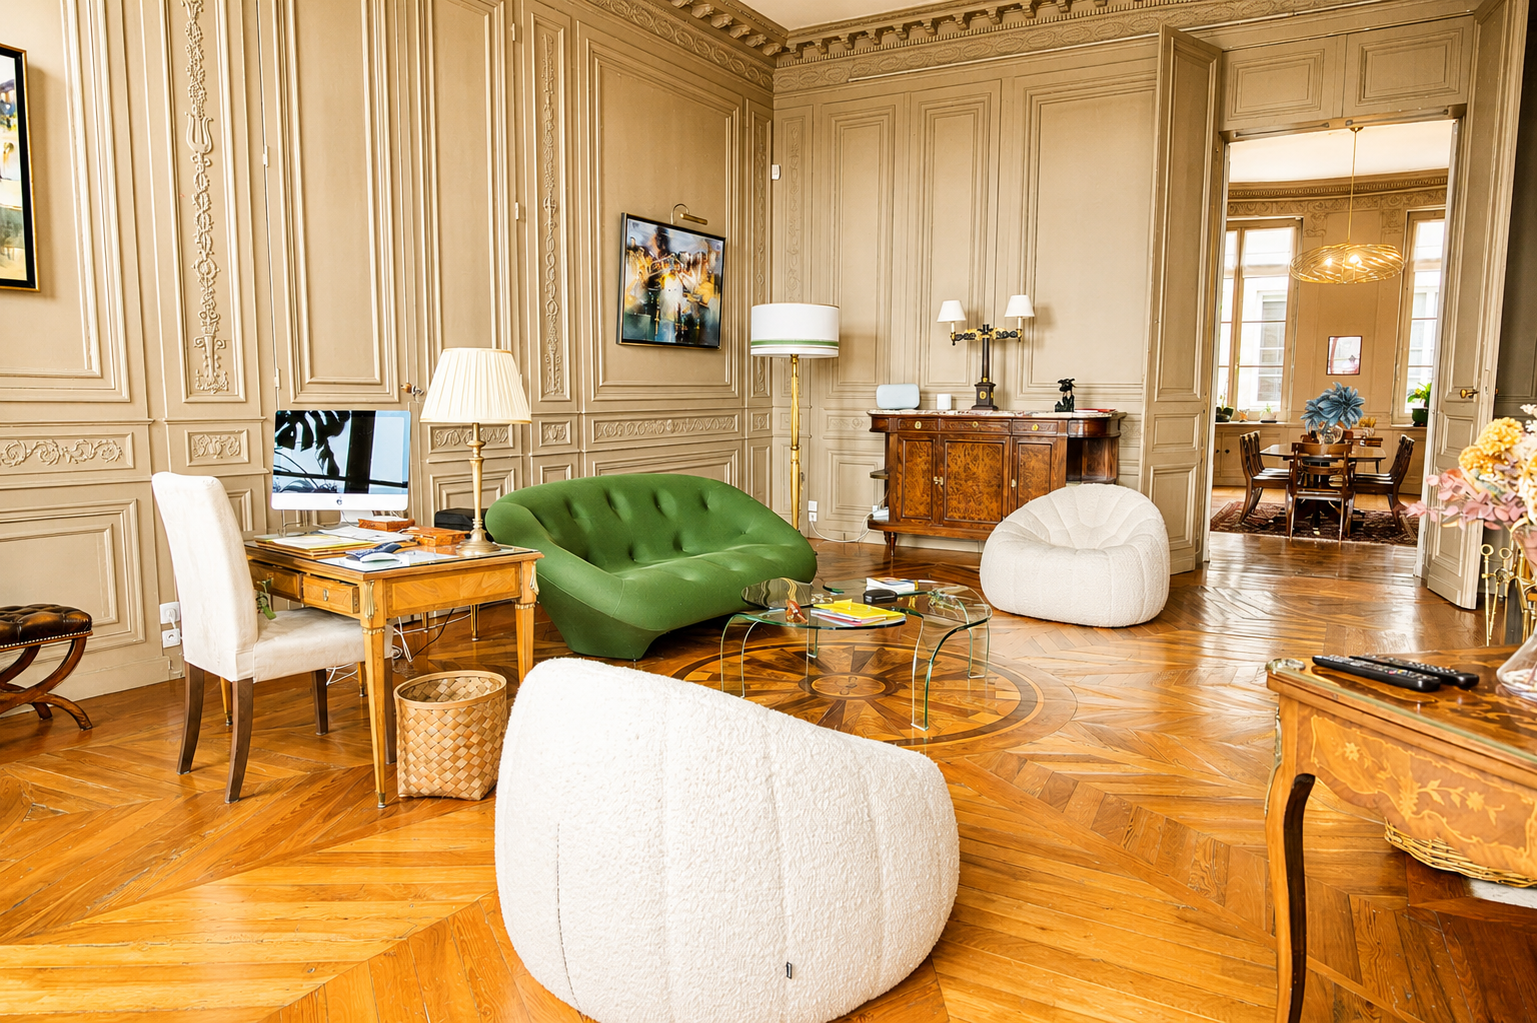
Living room (44.72 sq.m.) and adjoining reception room with balcony, herringbone parquet flooring and star-pattern parquet flooring
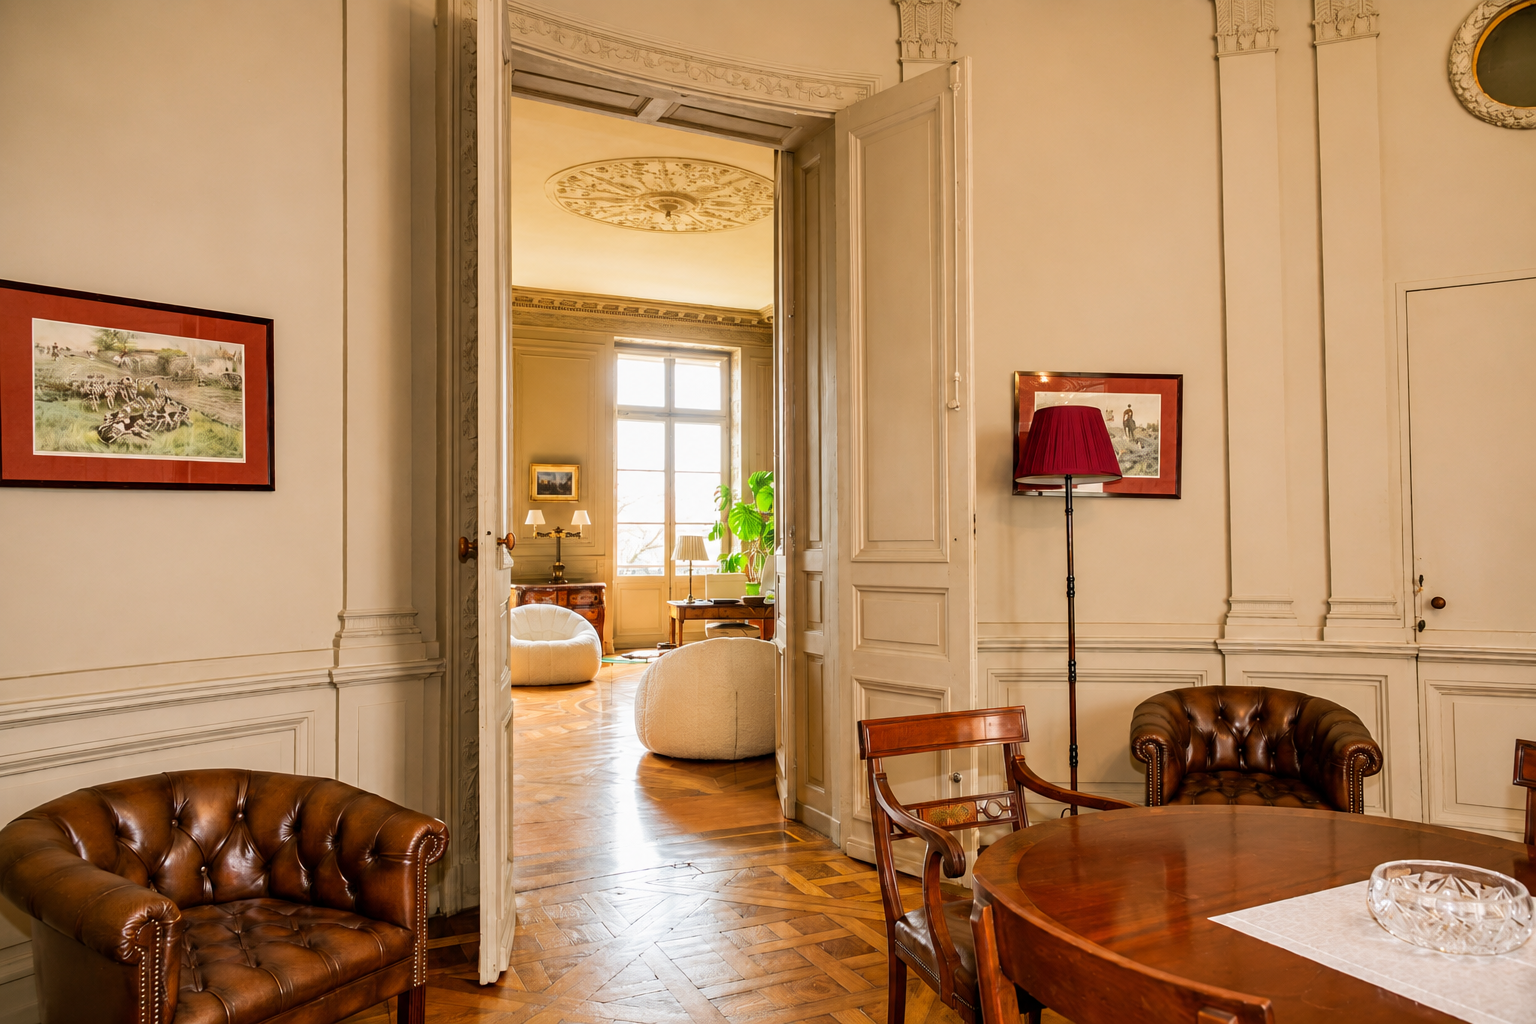
Original double doors structure the perspectives and enhance the flow between the various spaces.
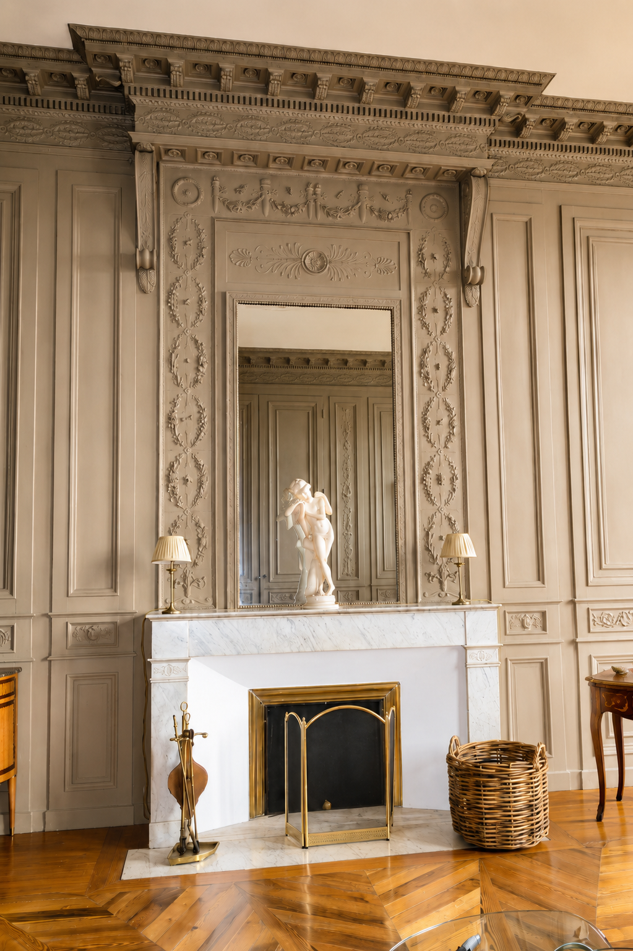
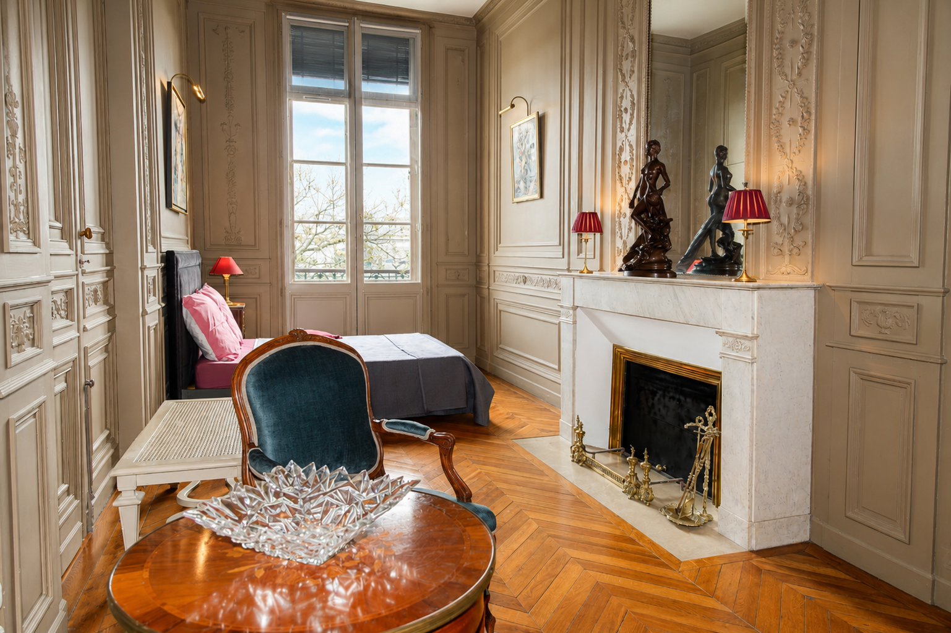
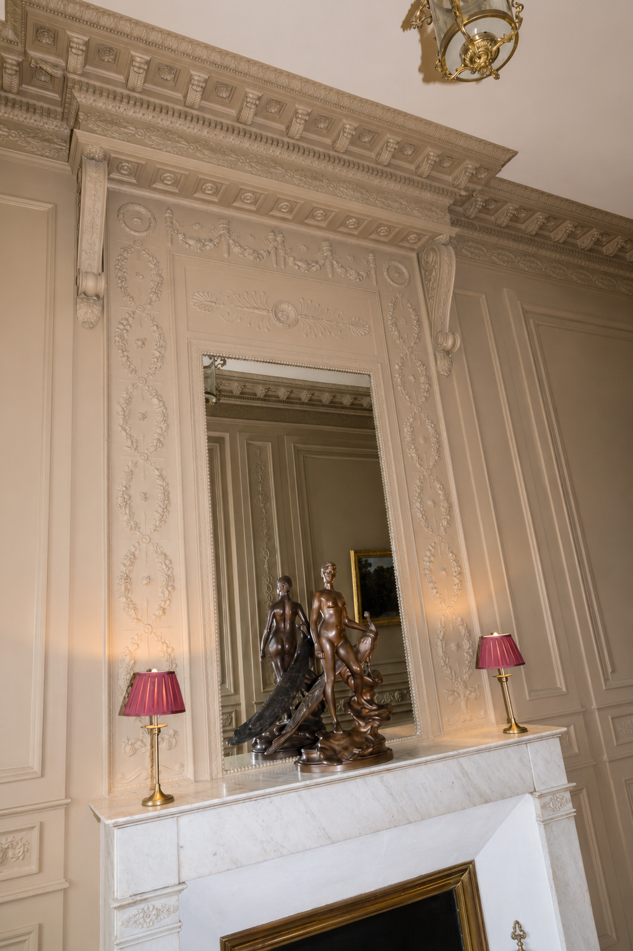
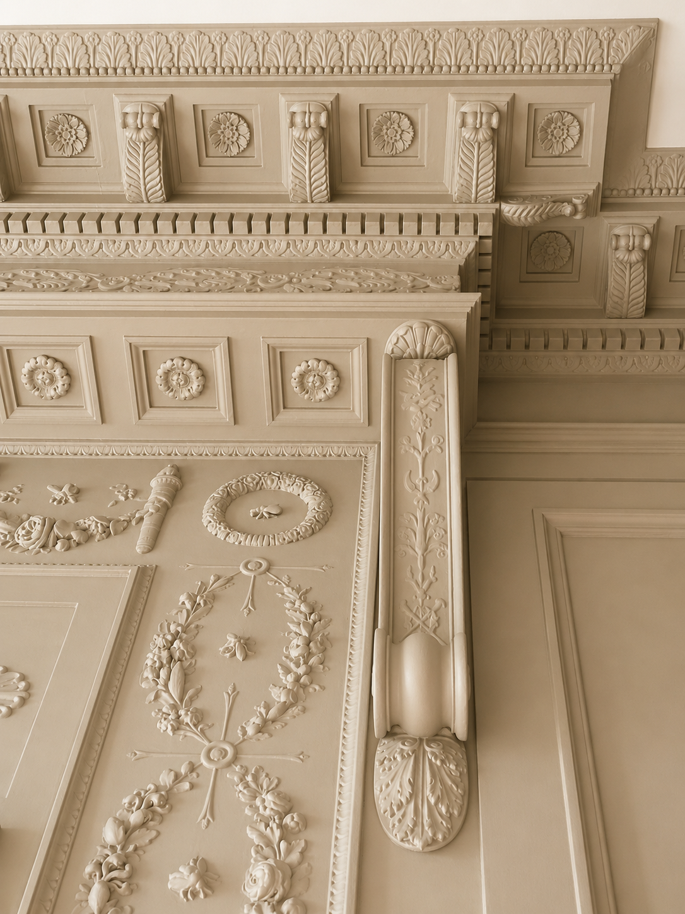
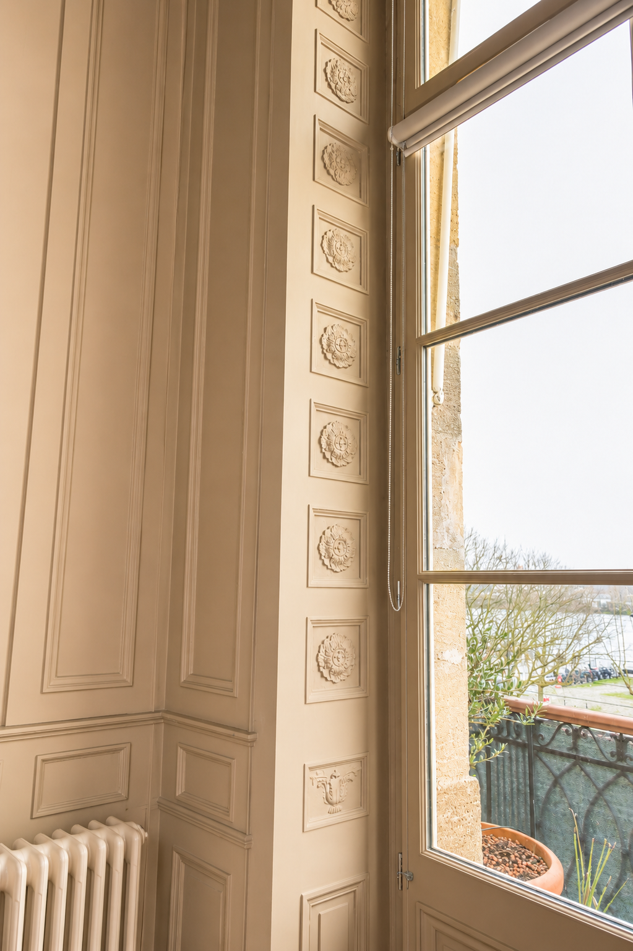
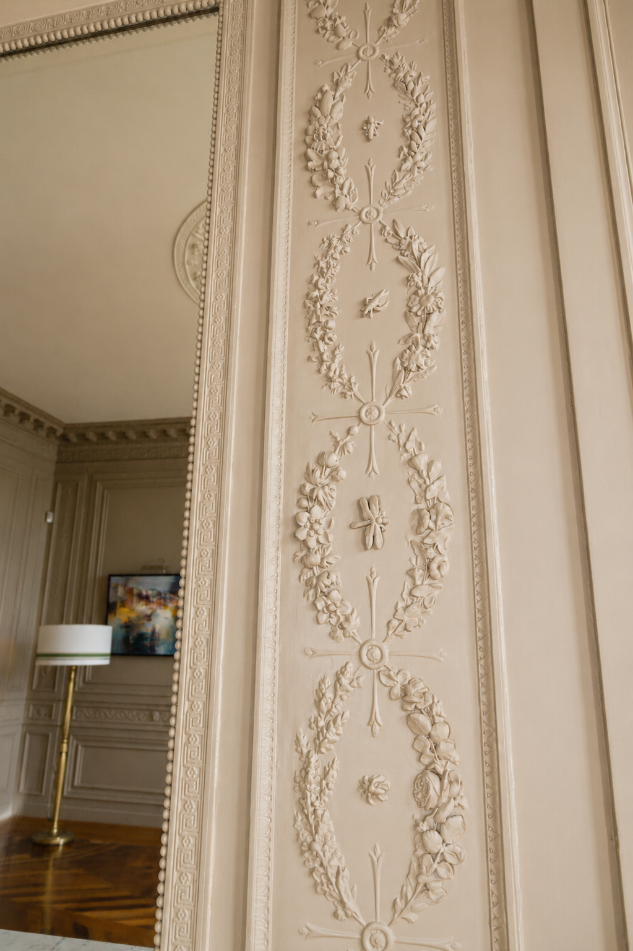
The two fireplaces are enhanced by a decorative ensemble composed of 12 finely sculpted oval medallions depicting foliage, flowers and insects typical of the vineyards of the Gironde region.
These ornaments are believed to be the work of the renowned 18th-century decorative artists Messrs. Queva and Bonino, who contributed to numerous prestigious Bordeaux townhouses, most likely at the request of Mr. Da Costa, the building’s original owner.
The original marquetry floors have been fully sanded and waxed, revealing their full elegance and authenticity.
9 Rooms – 4 Bedrooms – Remarkable Volumes
The apartment comprises:
4 Bedrooms Including:
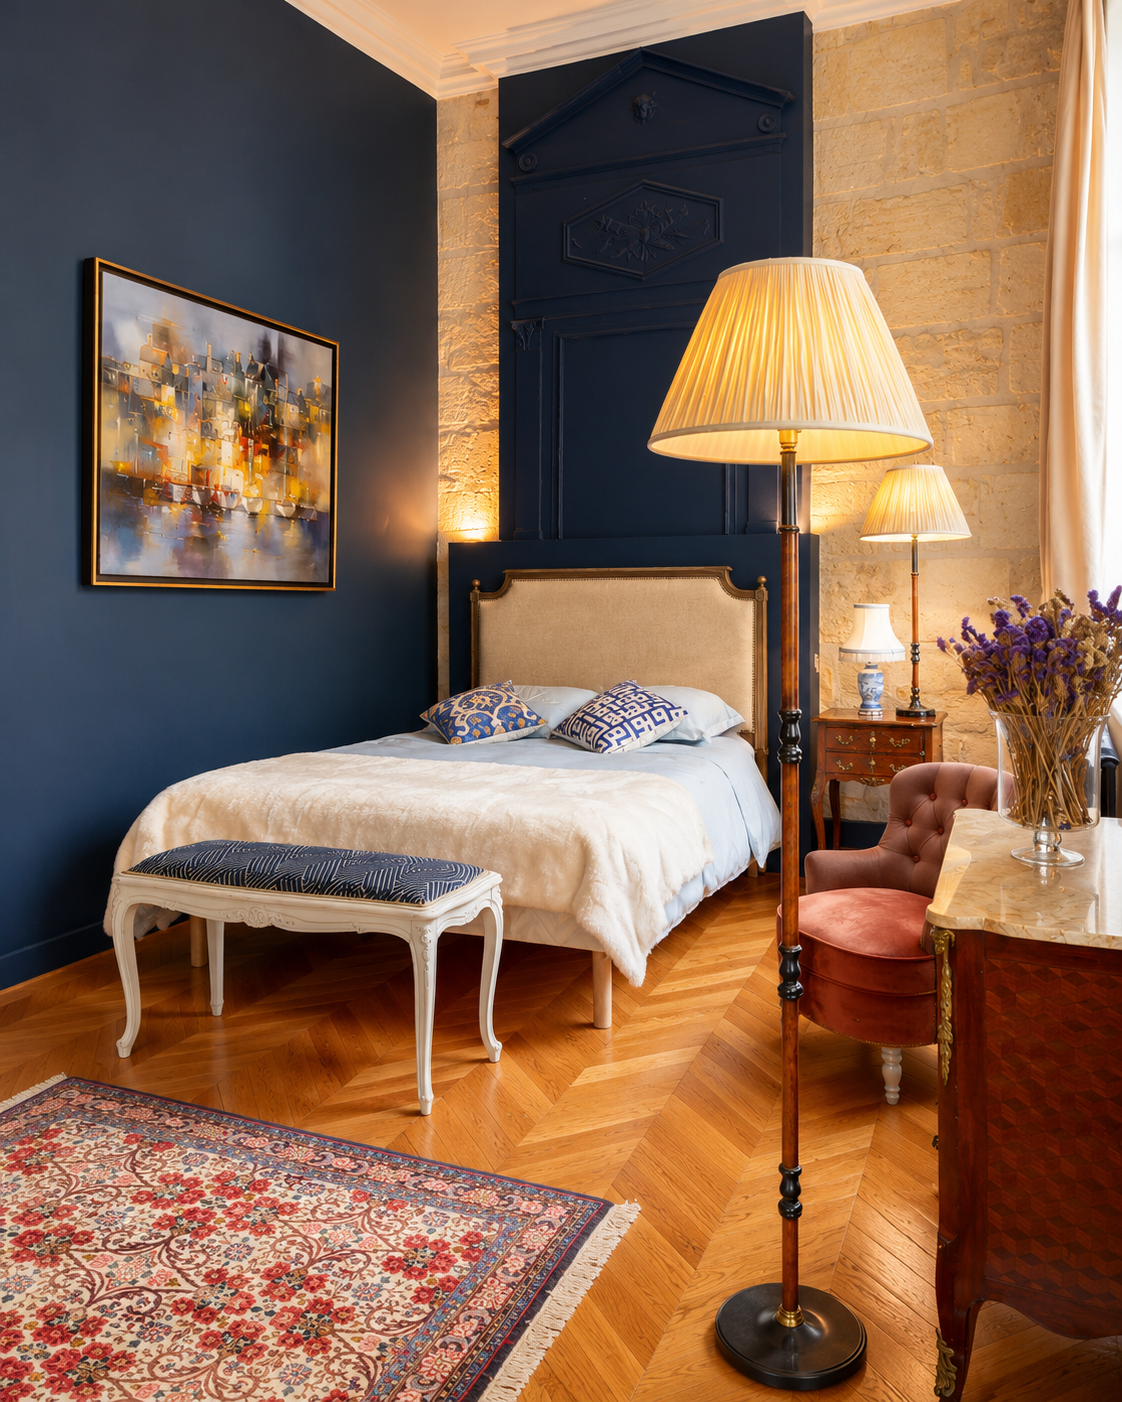
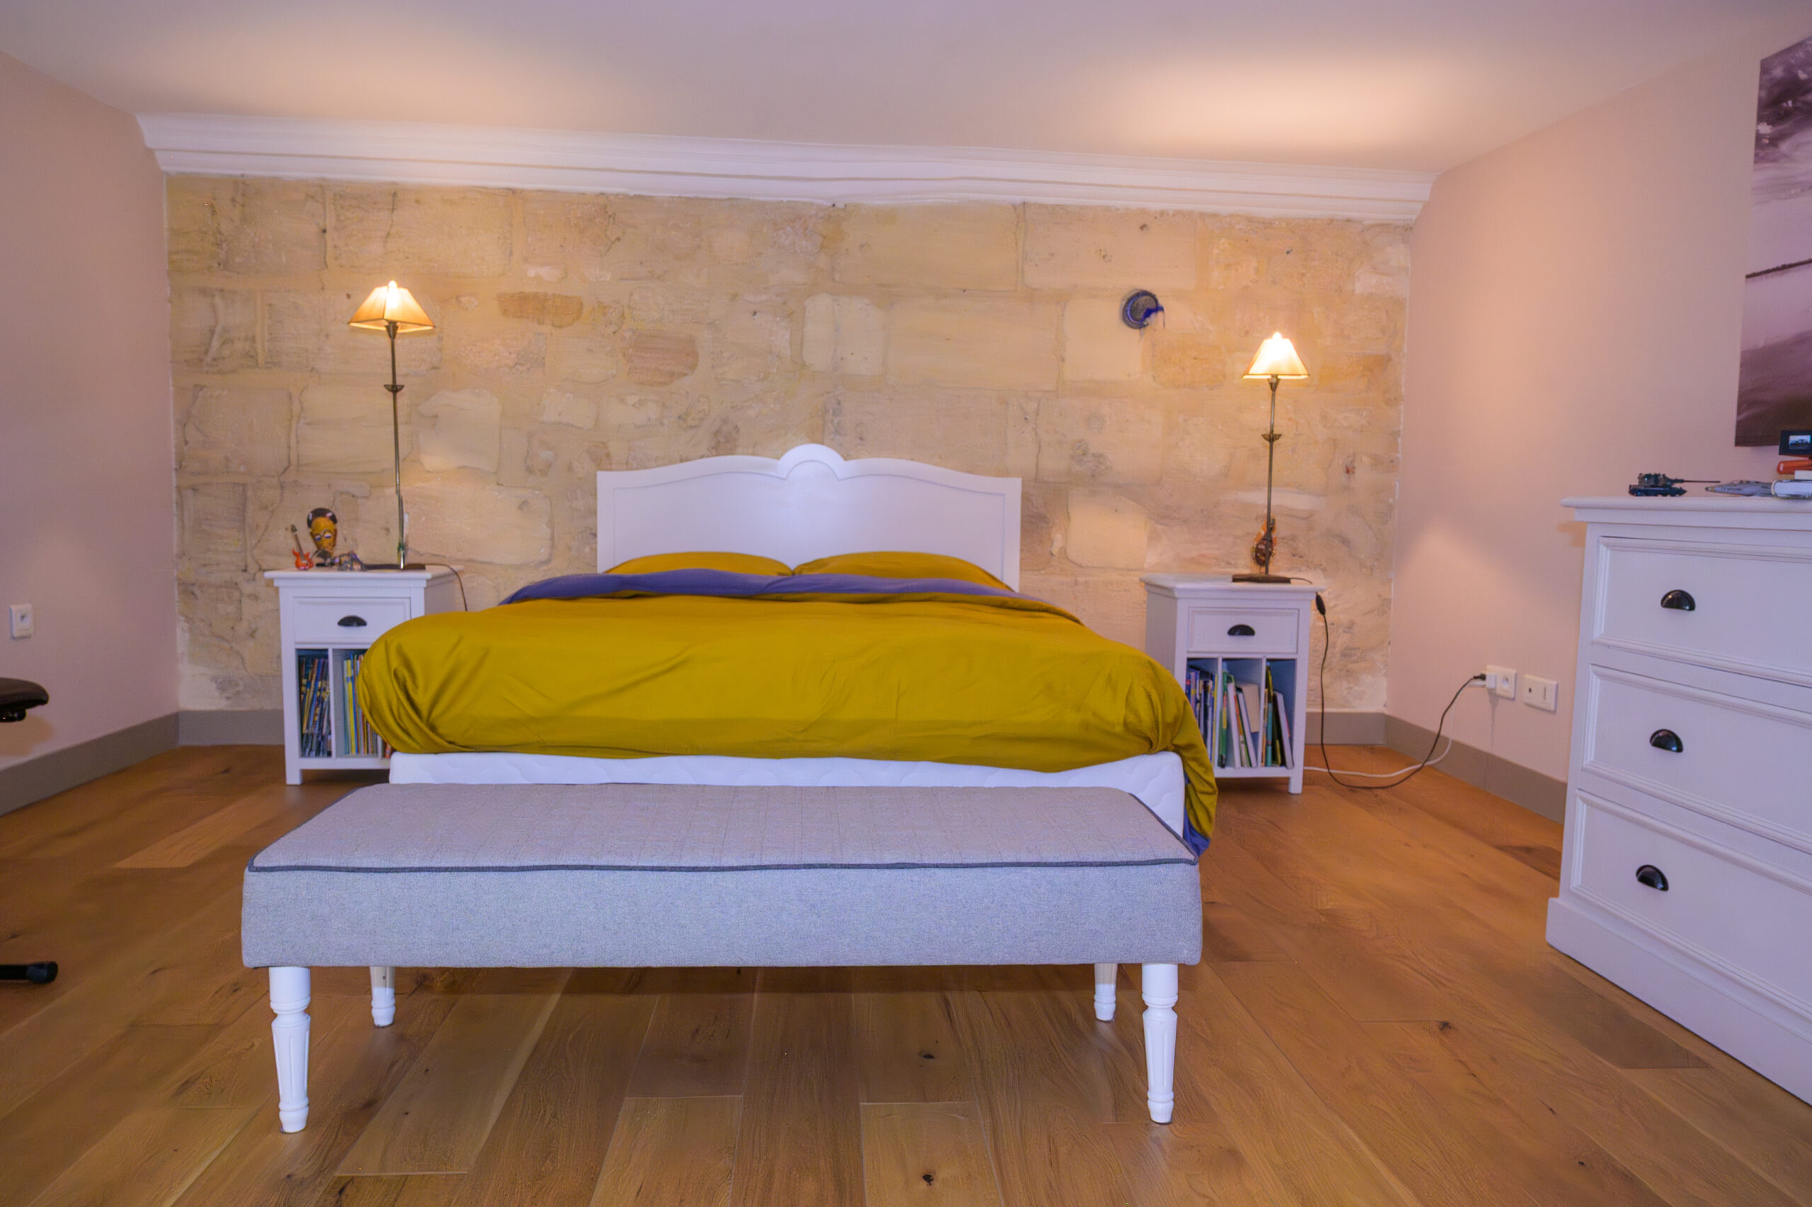
1 Bedroom (16.63 sq.m.)
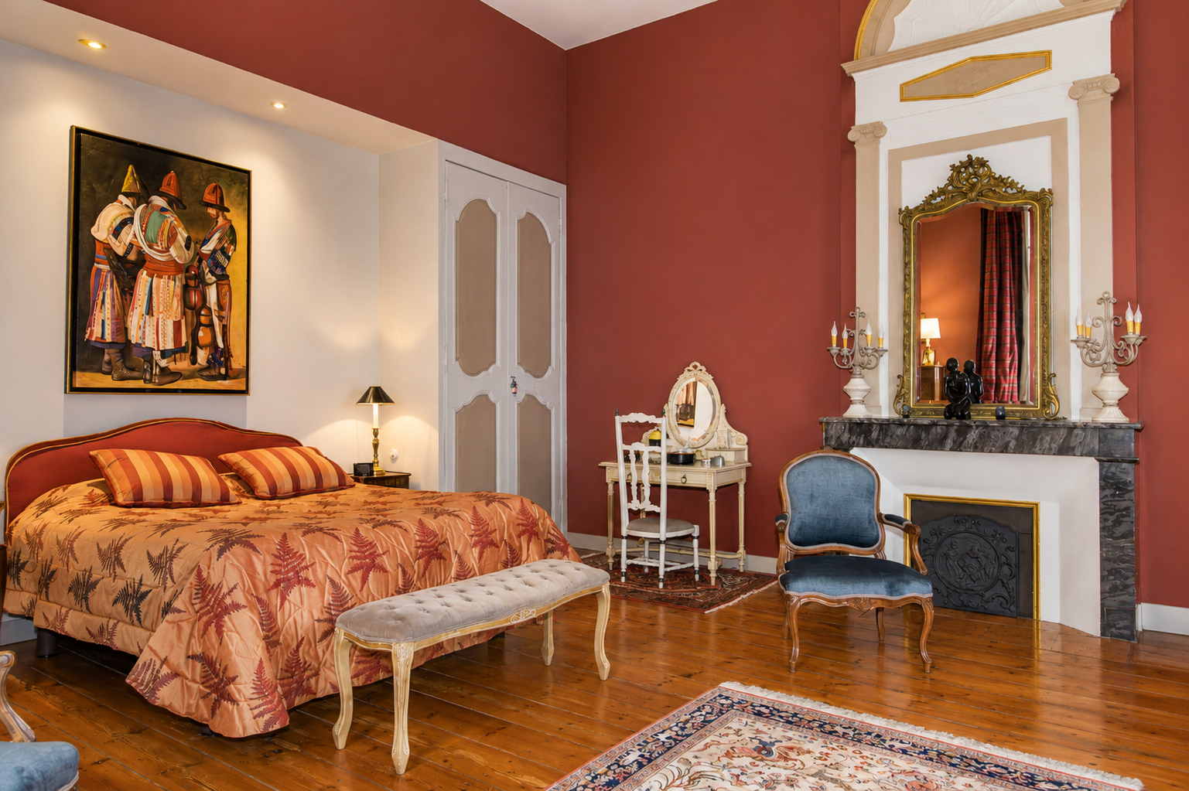
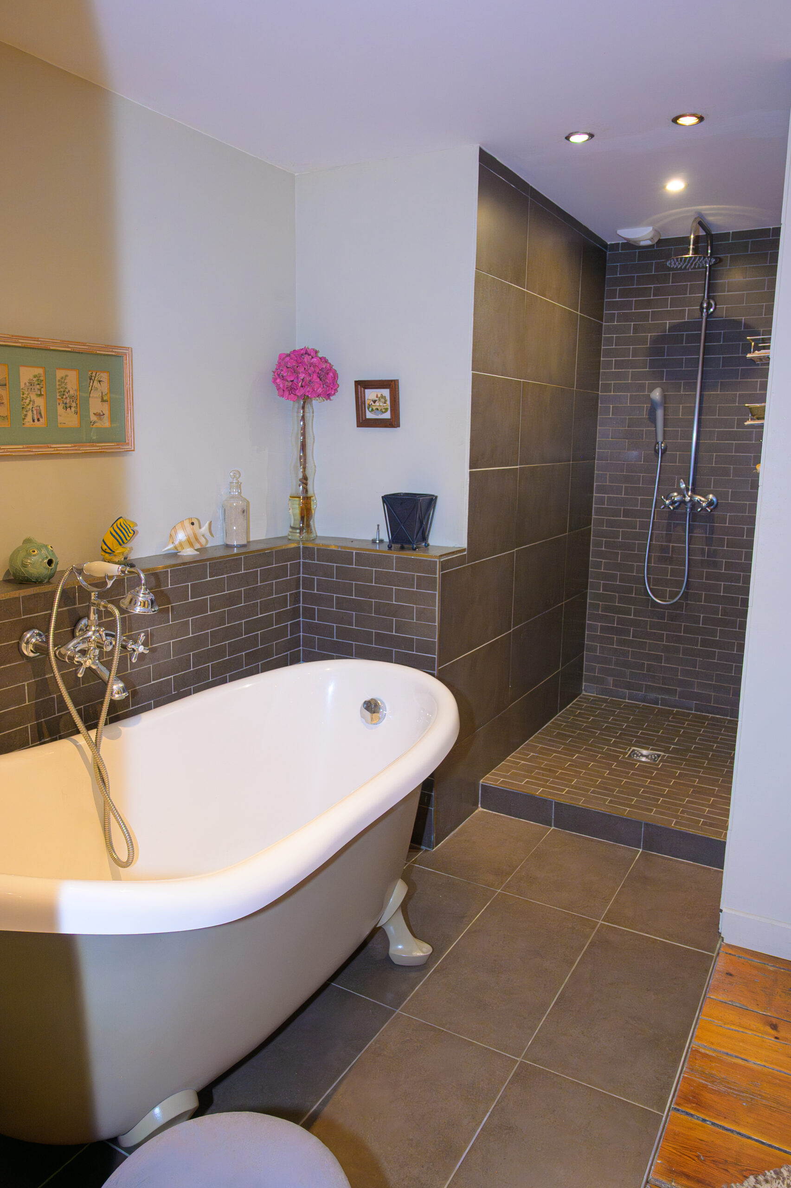
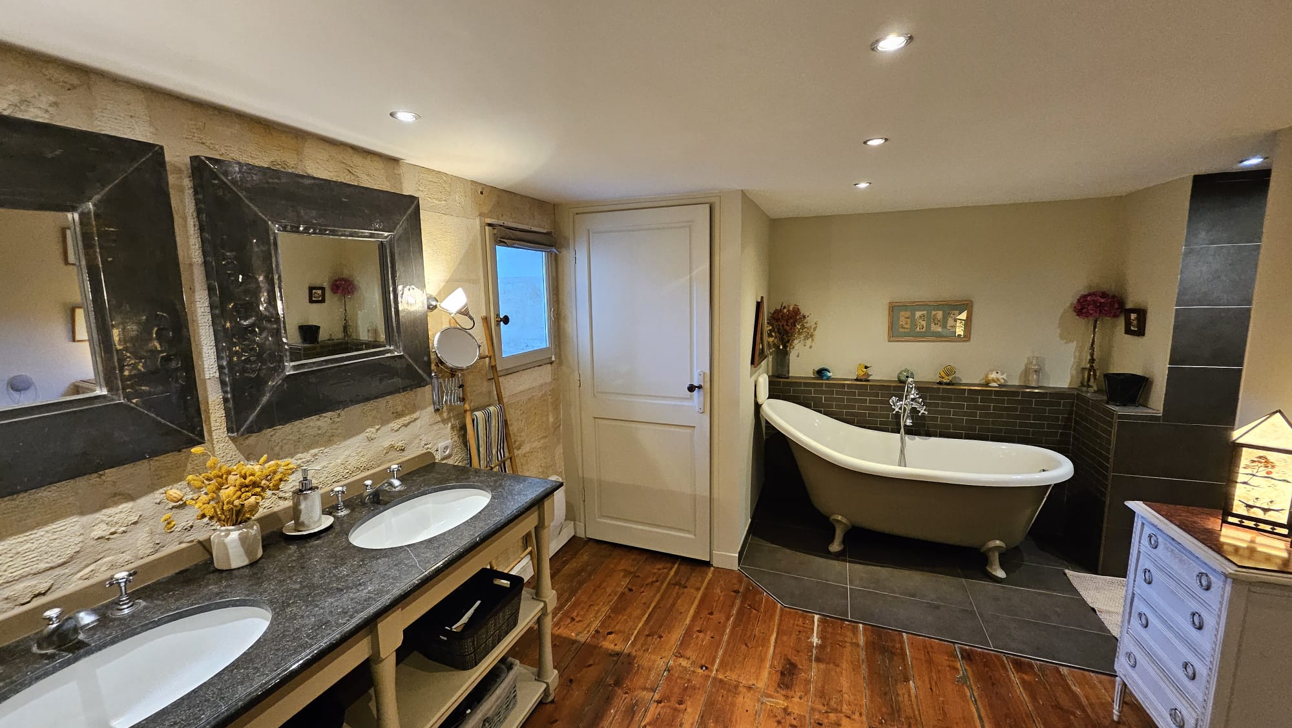
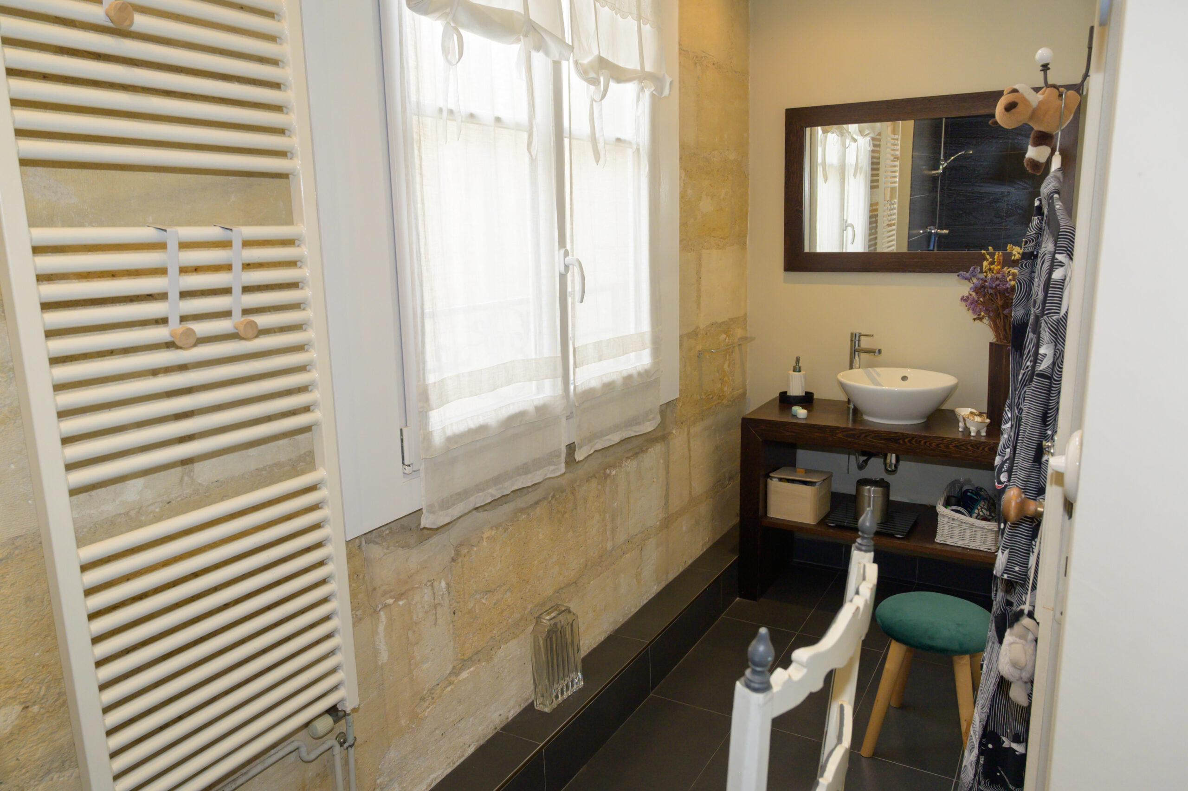
1 Suite (28.35 sq.m.) with en-suite bathroom (13.53 sq.m.) and private WC
1 Bedroom (21.40 sq.m.)
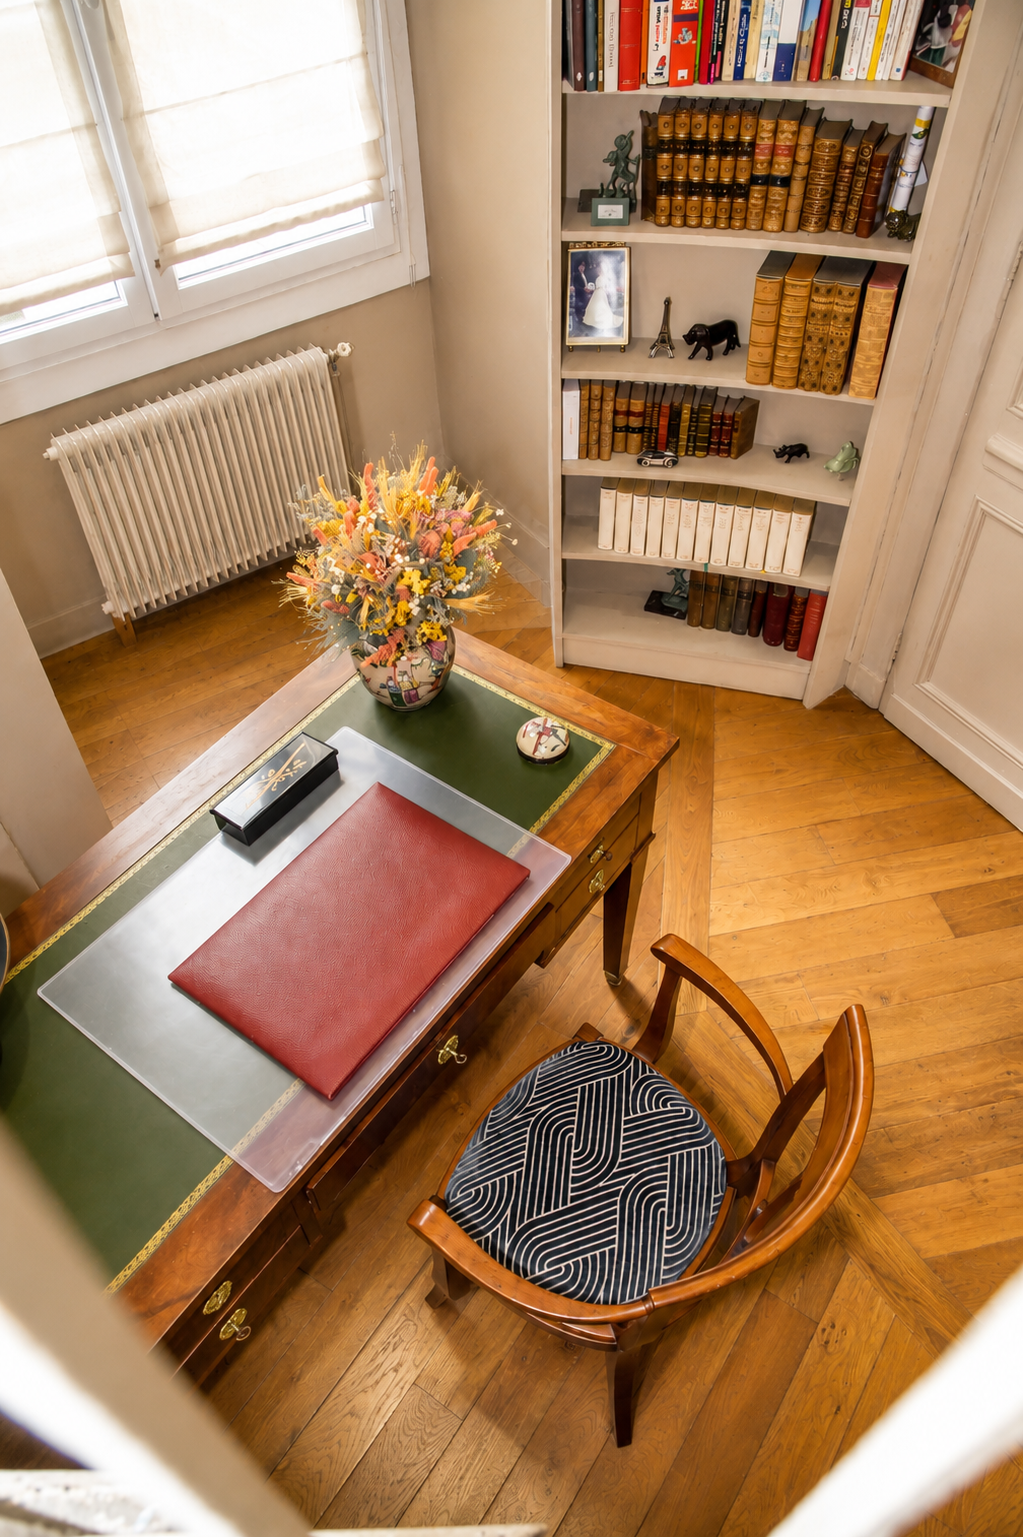
1 Mezzanine Bedroom (18.14 sq.m.)
Suite with en-suite bathroom (13.53 sq.m.) and private WC
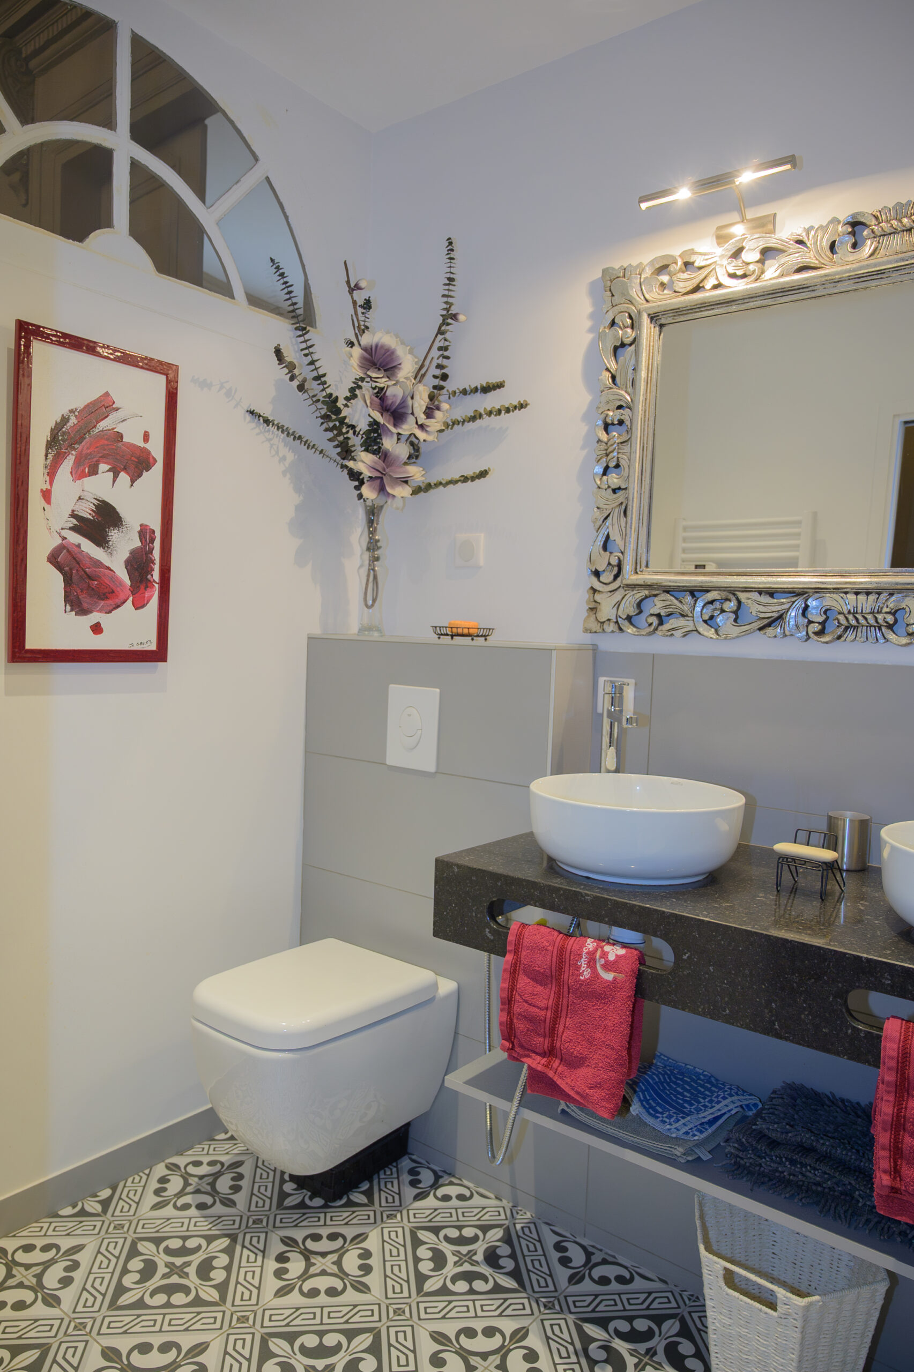
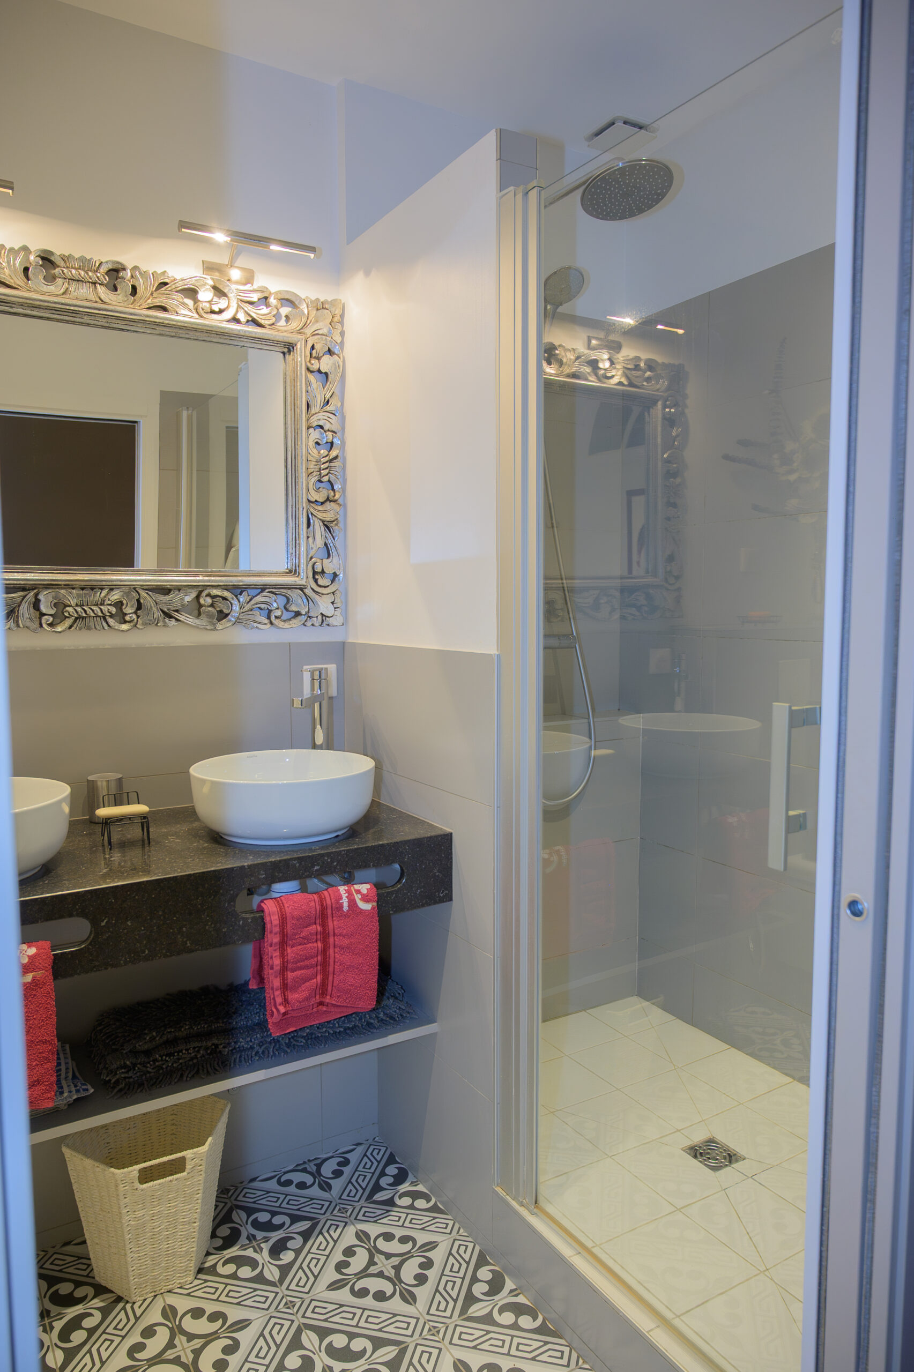
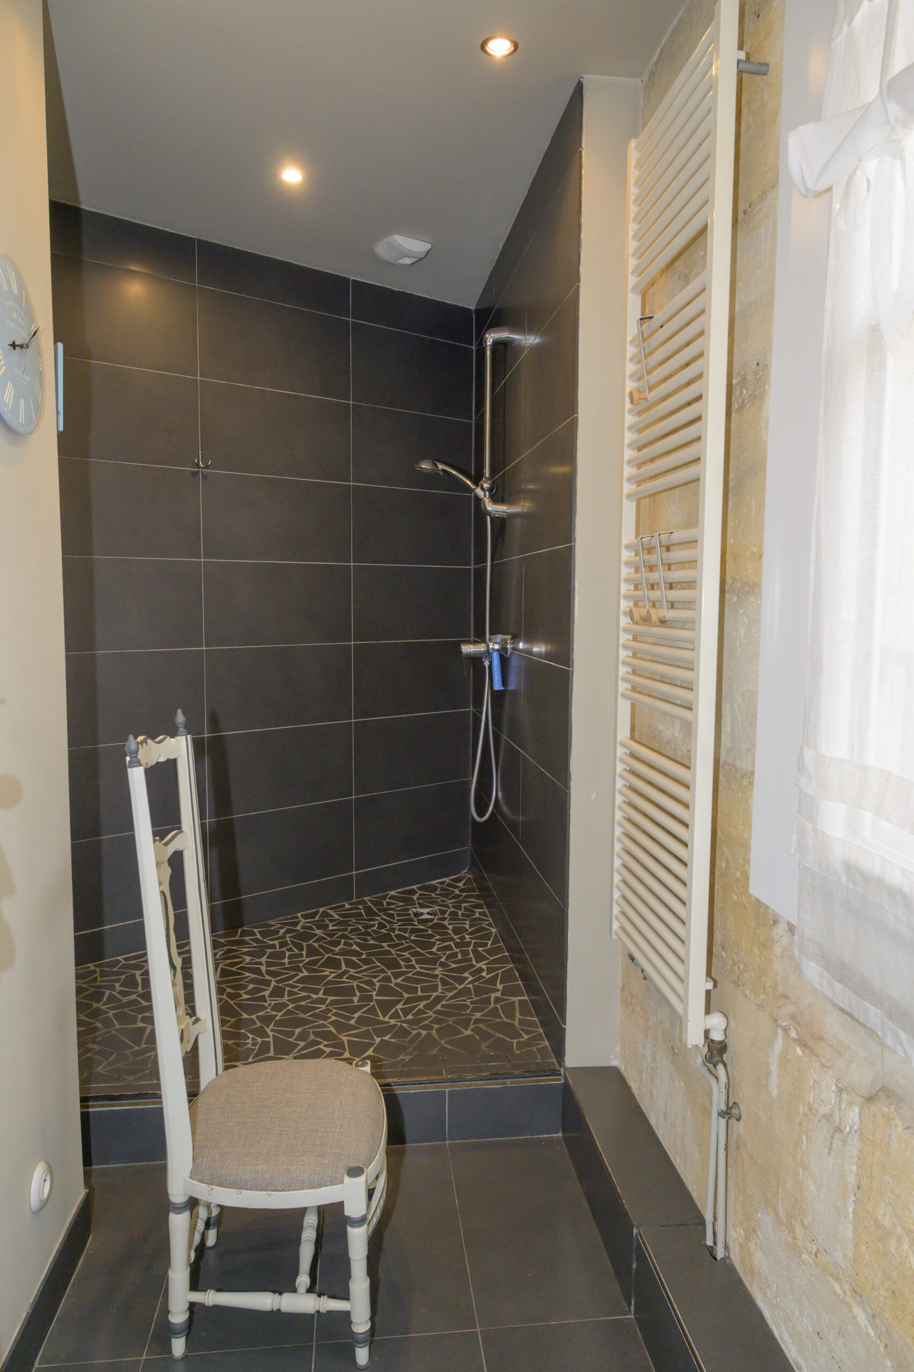
Additional shower room (8.64 sq.m.)
Shower room (3.07 sq.m.)
Office / hallway area (9.16 sq.m.)
Dressing room and optimized circulation spaces
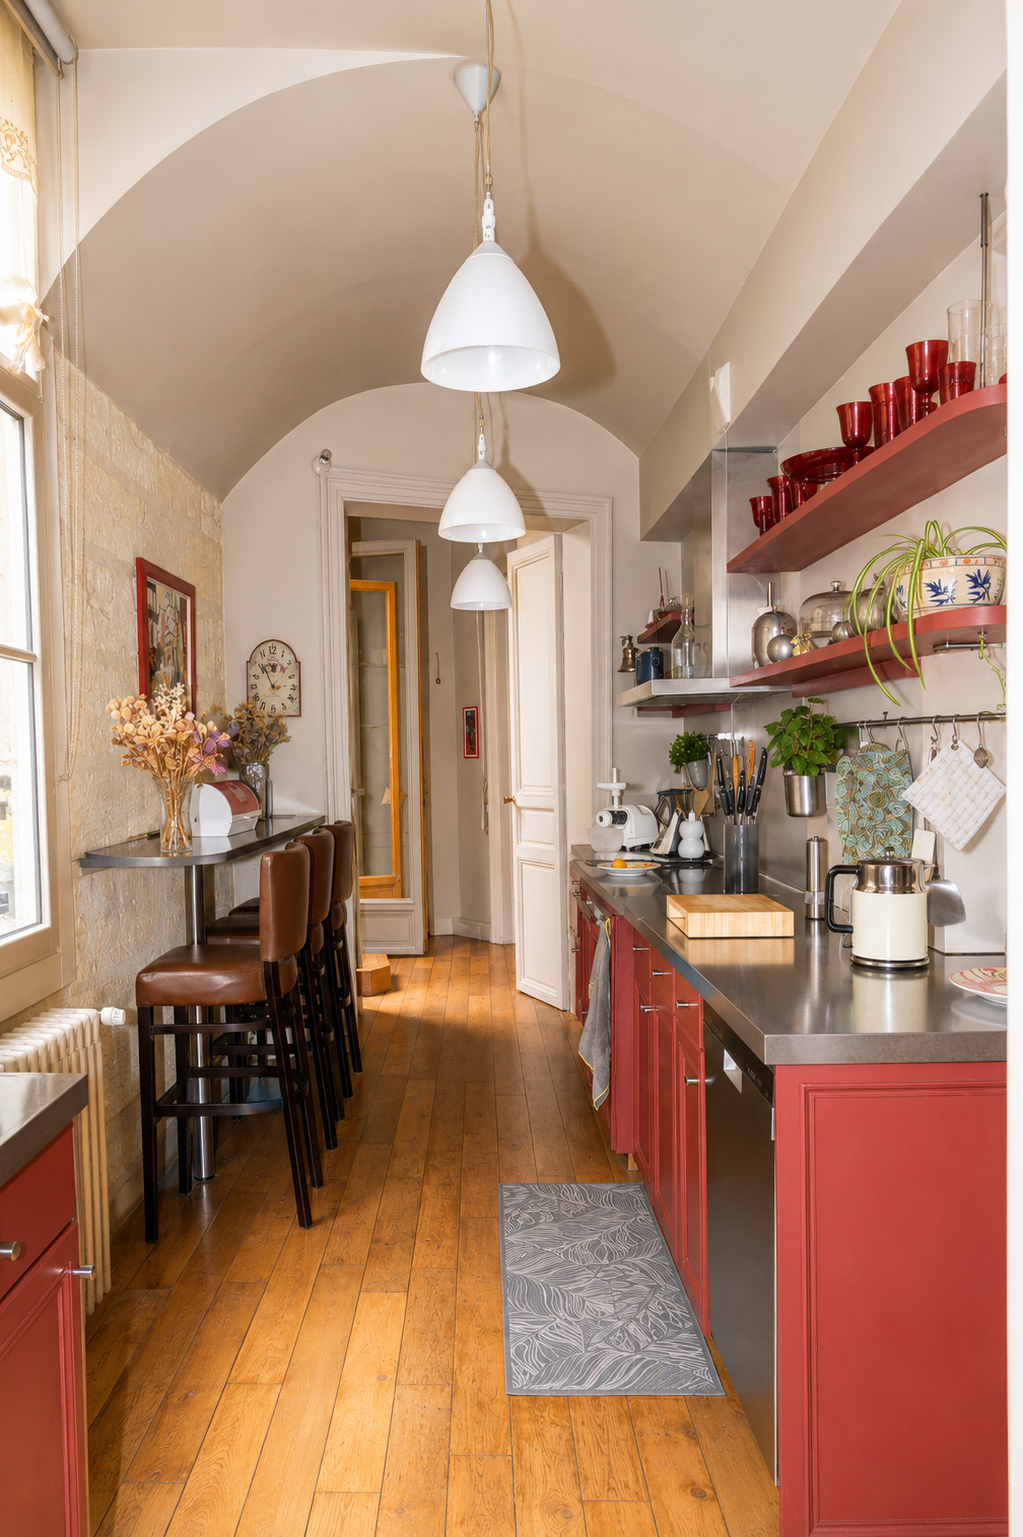
Galley kitchen (13.73 sq.m.)
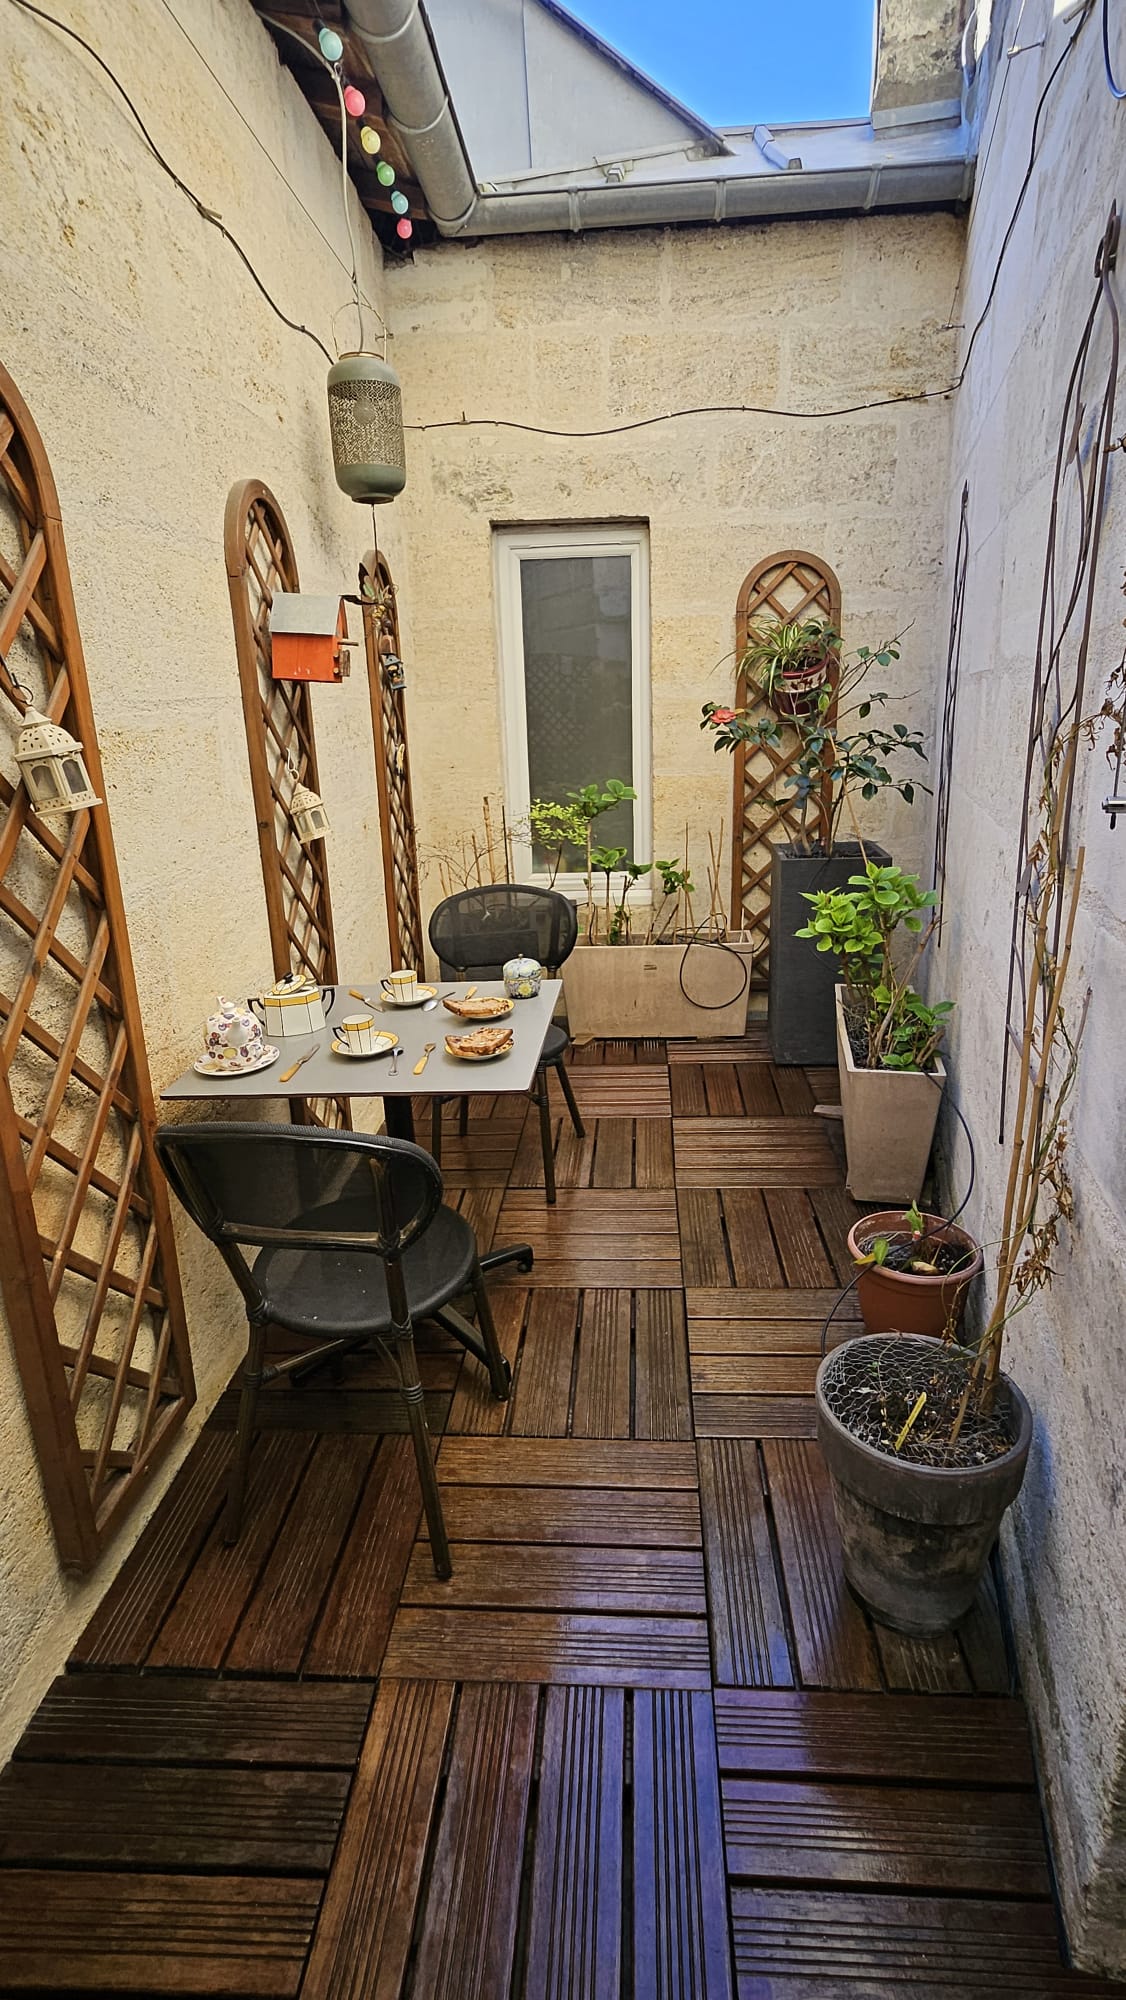
Patio (7.70 sq.m.) adjoining the kitchen
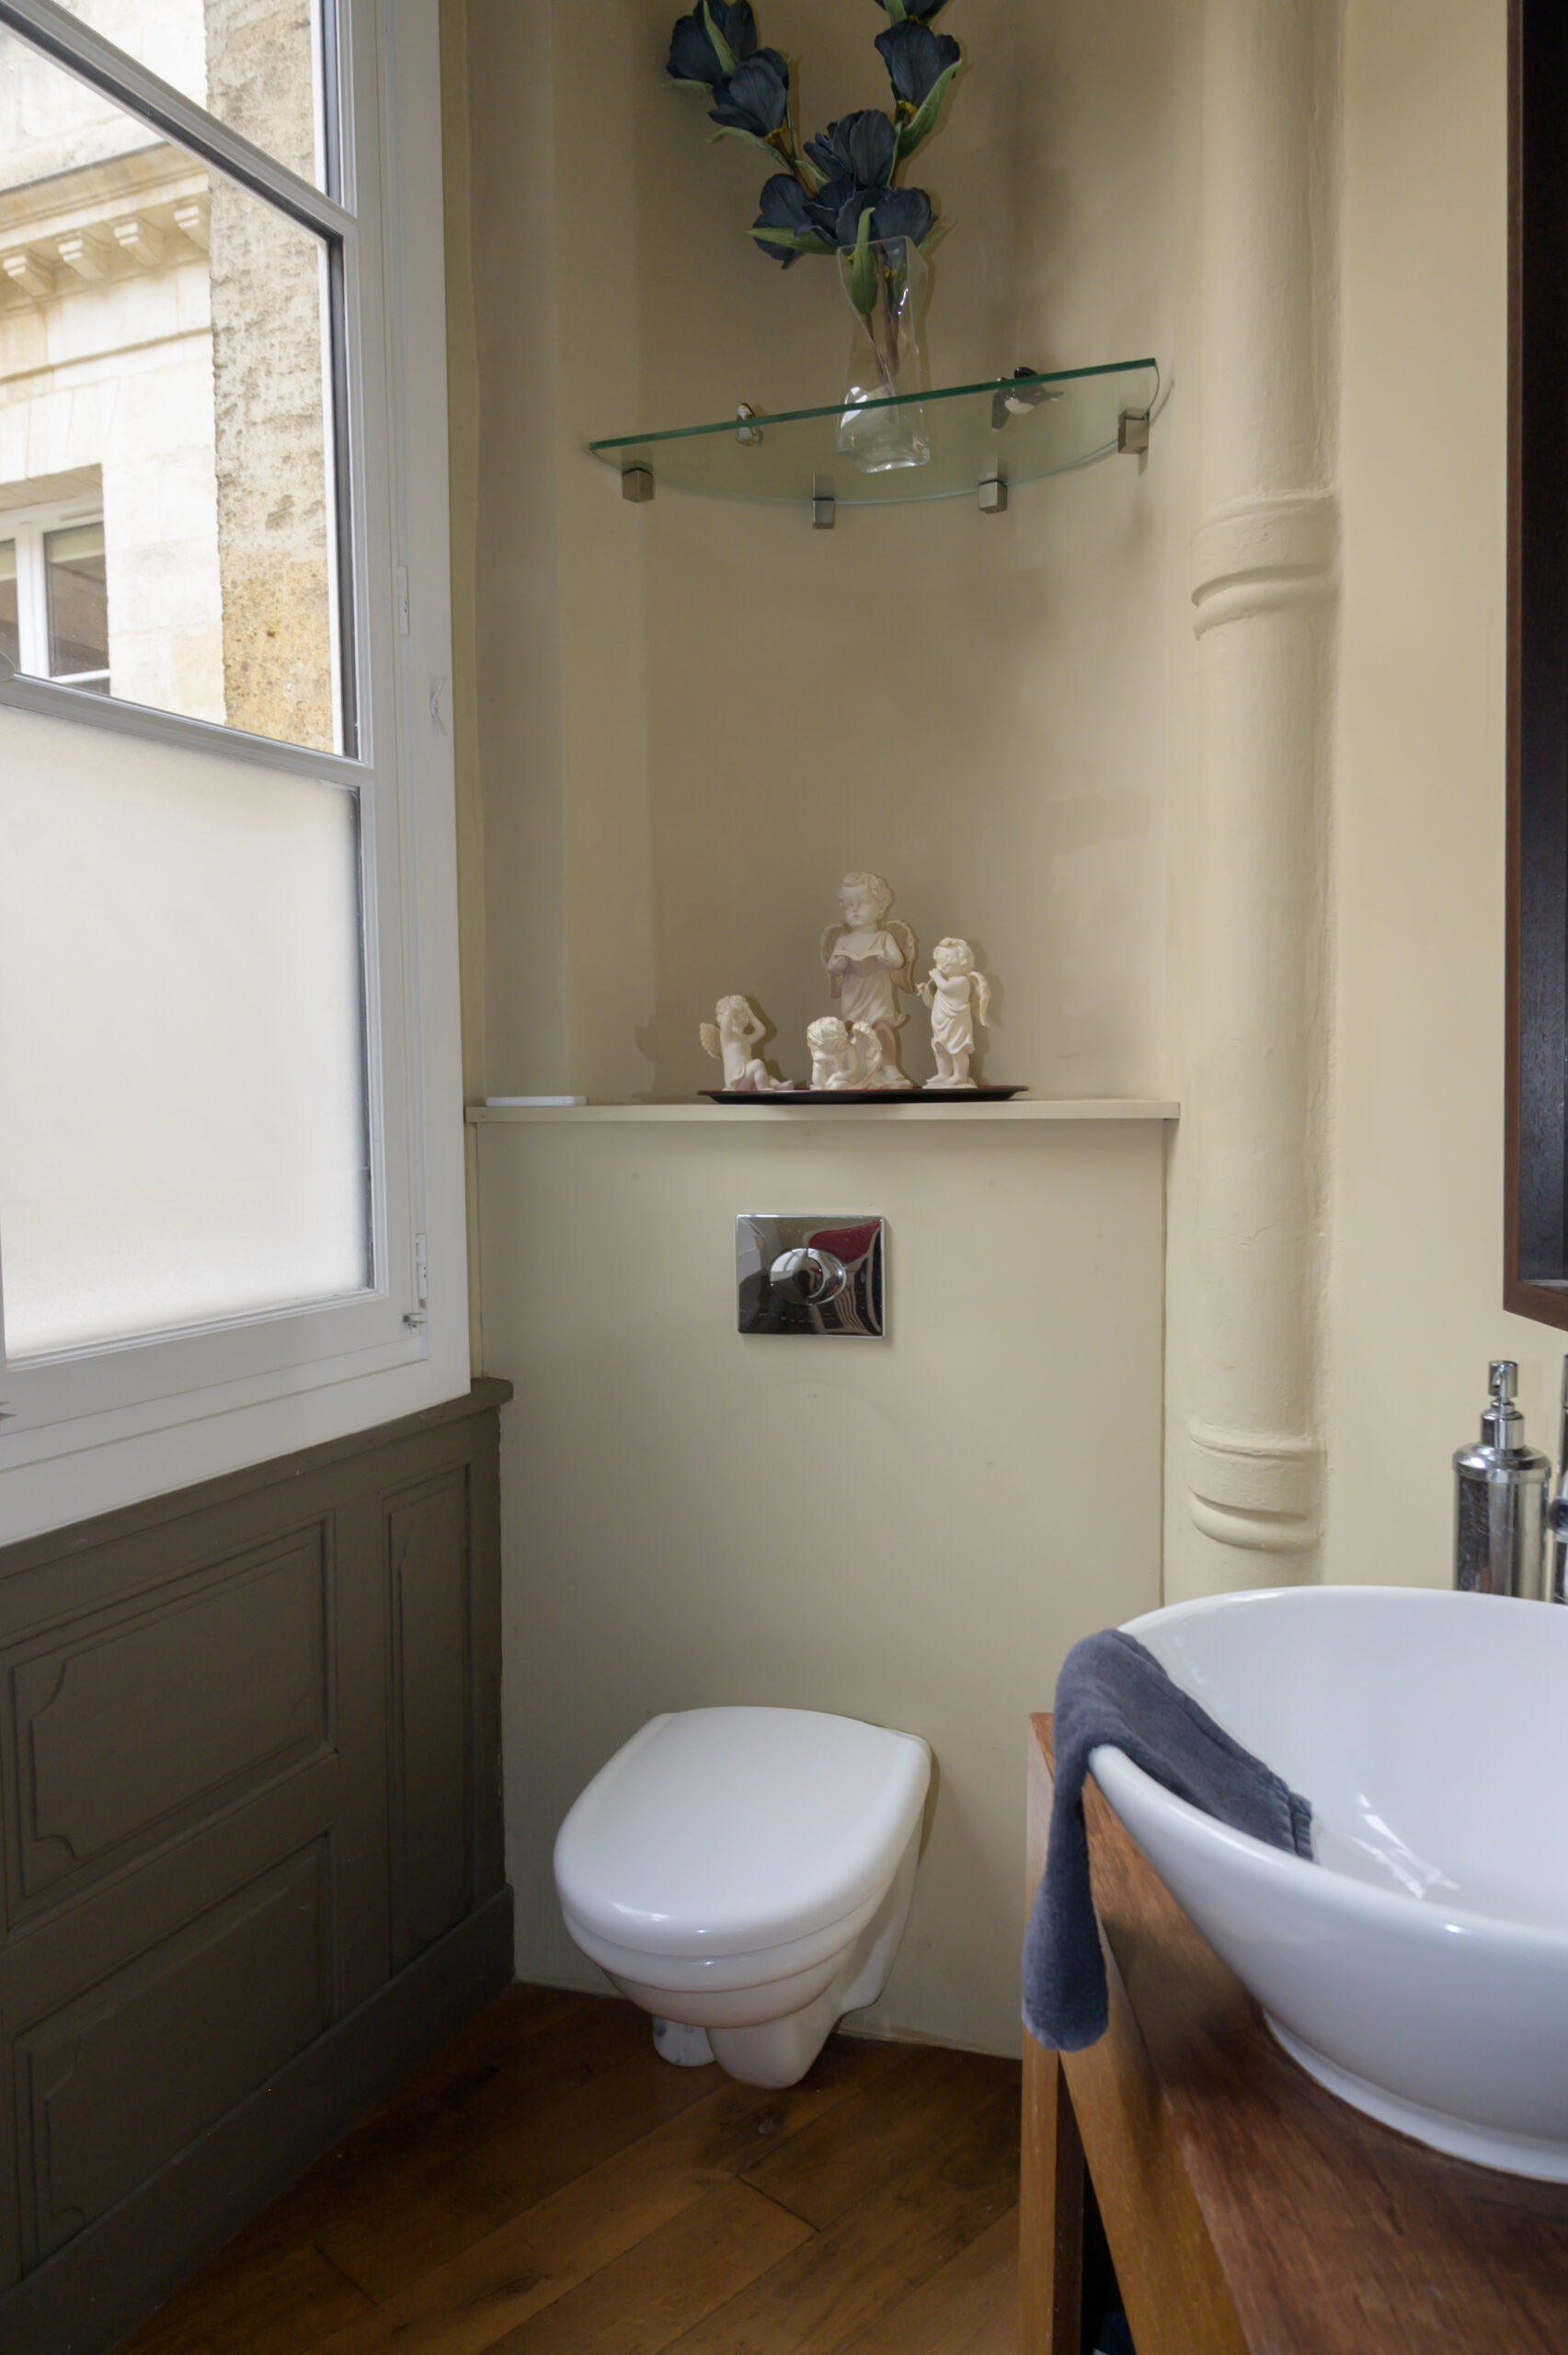
Separate WC
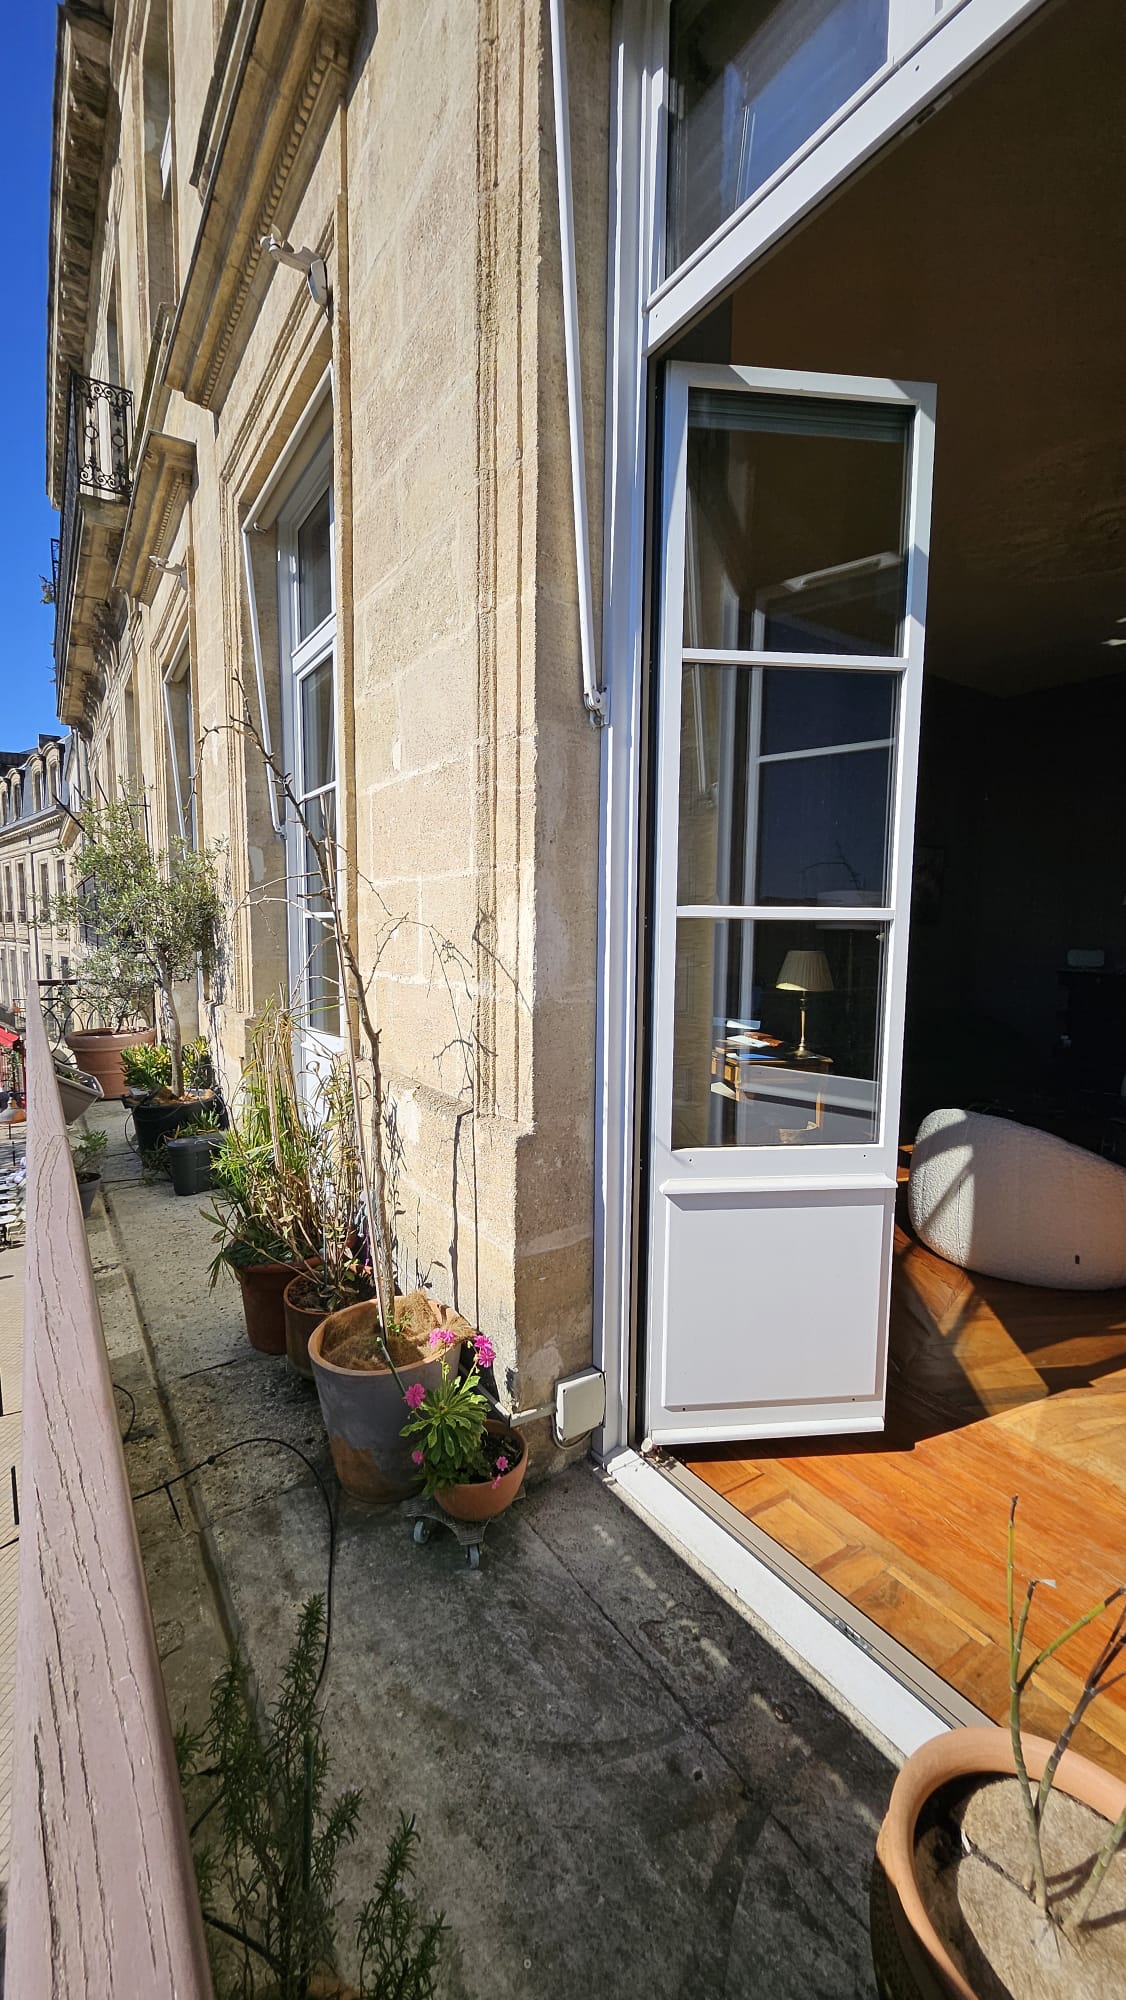
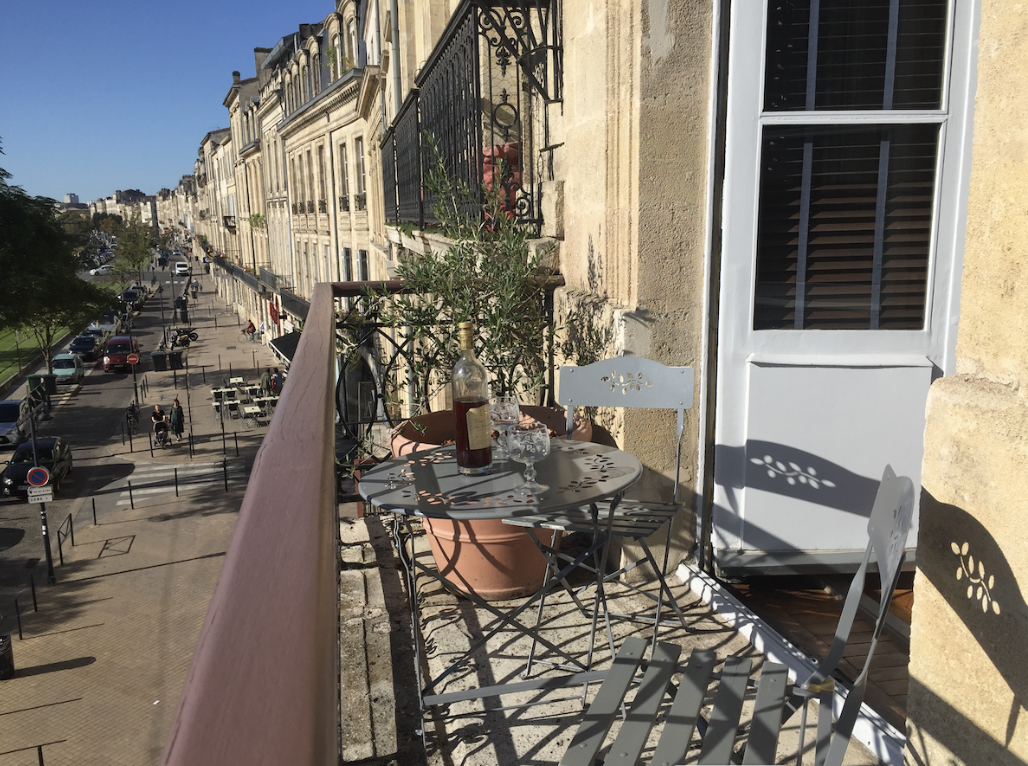
Balcony (10.31 sq.m.)
Additional Features:
Pantry and wine cellar totaling 29.28 sq.m. on the ground floor, a rare asset in the city center.
Outdoor Spaces & Natural Light
Continuous balcony overlooking the Garonne River
Dual-aspect apartment
South-East exposure
Exceptional natural light
Modern Comfort Perfectly Integrated
Individual gas heating system (2020)
Double-glazed windows (2020)
Interior and exterior electric blinds
Partial air conditioning
Mechanical ventilation system (VMC)
Water softener
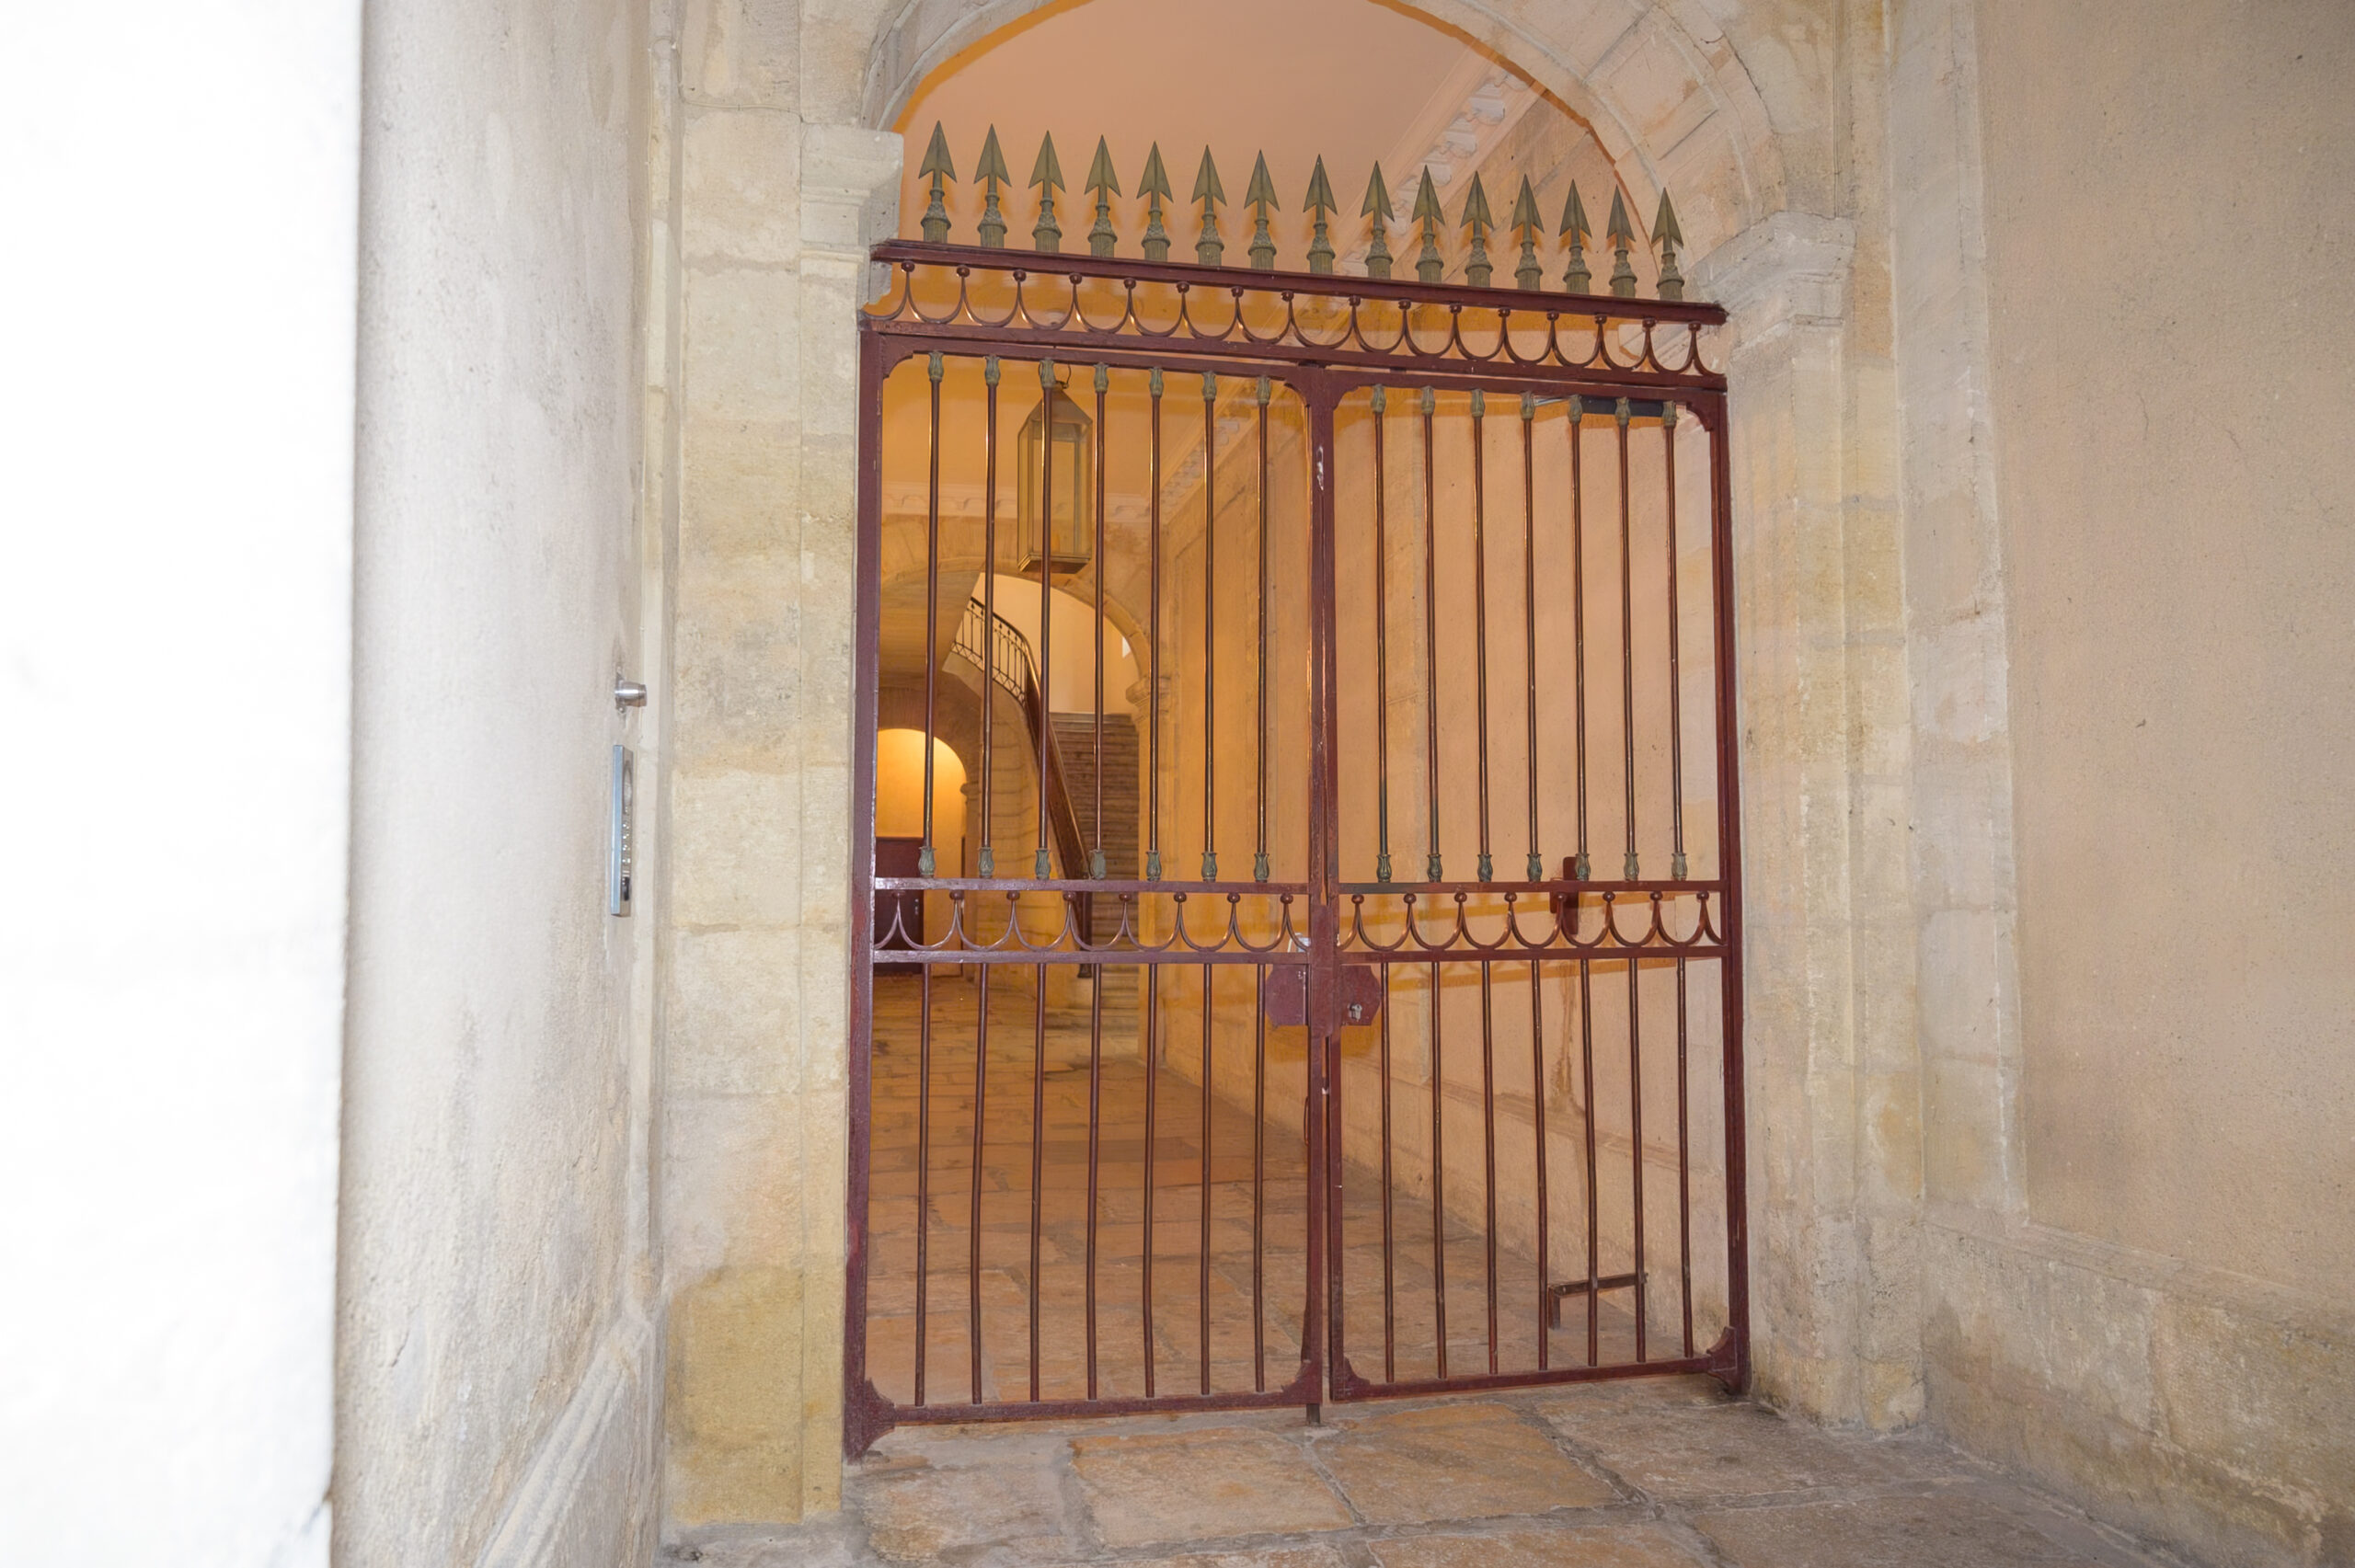
Reinforced security door
Alarm system & video surveillance
GSM intercom system
Energy Performance Rating: C (stone-built property with excellent insulation)
Well-Maintained Condominium
Entire roof replaced in 2021
Exterior woodwork repainted (2020)
Automatic lighting in common areas
Compliant mailboxes
New security lock system with dual Vigik access (2025)
Property Tax 2025: €3,941
Asking Price
The property is offered at €1,890,000, including a 5% VAT-inclusive brokerage fee.
INFORMATIONS
Sale price of the property: 1,890,000 euros
RÉFÉRENCES LÉGALES
CARACTÉRISTIQUES
9-Room Historic Residence Featuring:
- 276.40 sq.m. (2,975 sq.ft.) of living space
- 4 bedrooms, including a mezzanine bedroom
- 1 bathroom and 2 shower rooms
- Elegant living room and formal dining room
- Pantry and wine cellar
- Exceptional period features and remarkable ceiling heights